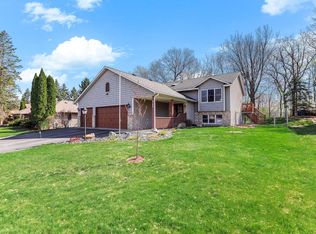
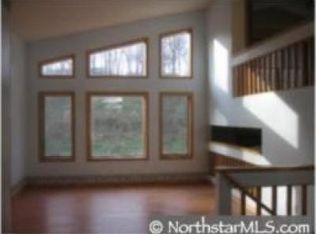
Multiple Offers Received! Open House Cancelled for Saturday. Welcome to 992 Ferndale St S in Maplewood – where comfort, style, and outdoor charm come together to create the perfect place to call home. From the moment you step inside, you'll appreciate the thoughtful updates throughout—starting with the beautifully remodeled kitchen (2021), perfect for weeknight dinners or weekend gatherings. The home offers 3 comfortable bedrooms and 2 updated bathrooms (2019), with a lower-level family room featuring a cozy electric fireplace, direct garage access, and a handy mudroom to keep things organized. Need more space? The basement offers an easy opportunity to add a 4th bedroom ,just remove a wall and you're ready to go! Car lovers and hobbyists will love the heated, insulated 2-cargarage that easily fits a truck and even has bonus storage above. Step outside and fall in love with your own backyard retreat. Unwind under the pergola on the paver patio, gather around the stone fireplace for evening chats, or head back to the firepit tucked in the trees for a quiet escape. There are also garden beds, a playset, updated driveway + front sidewalk, and plenty of room to roam—truly something for everyone. Major updates like new windows throughout most of the home (2023) mean you can move in and enjoy with peace of mind. This home has been lovingly cared for and is ready to welcome its next chapter—will it be yours? Schedule a showing today!
Closed
Zillow last checked:
Listing updated:
Bought with:
Perry Hurth
Keller Williams Realty Integrity
Source: NorthstarMLS as distributed by MLS GRID,MLS#: 6761847
Price history
| Date | Event | Price |
|---|---|---|
| 9/17/2025 | Sold | $420,000+5%$214/sqft |
Source:  NorthstarMLS as distributed by MLS GRID #6761847 Report a problem NorthstarMLS as distributed by MLS GRID #6761847 Report a problem | ||
| 8/8/2025 | Pending sale | $399,900$204/sqft |
Source: NorthstarMLS as distributed by MLS GRID #6761847 Report a problem | ||
| 8/7/2025 | Listed for sale | $399,900+77.7%$204/sqft |
Source: NorthstarMLS as distributed by MLS GRID #6761847 Report a problem | ||
| 5/28/2013 | Sold | $225,000+0%$115/sqft |
Source:  Lake Superior Area Realtors as distributed by MLS GRID #2004261 Report a problem Lake Superior Area Realtors as distributed by MLS GRID #2004261 Report a problem | ||
| 2/19/2013 | Listed for sale | $224,900$115/sqft |
Source: Re/Max Results Report a problem | ||
Get a cash offer in 3 minutes
Find out how much your home could sell for in as little as 3 minutes with a no-obligation cash offer.
Estimated market value
$420,100
