Skip main navigation
For sale
  • $191,000

    992 Graham St, Las Cruces, NM 88001

    3beds
    1,101sqft
    : 
    Loading
    Get pre-qualified
    Townhouse, Residential
    Built in 1983
    4,791 Square Feet Lot
    $187,300 Zestimate®
    $173/sqft
    $-- HOA

    What's special

    One car garageSpacious private yardBright kitchenThoughtful updatesMultiple outdoor living spacesAmple cabinet spaceUpdated stainless steel appliances
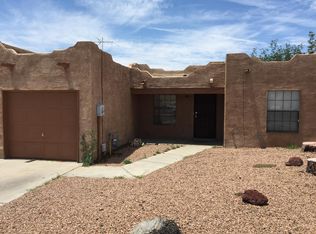
    Charming 3/2 townhome, offers the perfect blend of comfort, character, and convenience in the heart of Las Cruces. Situated on a desirable corner lot, this home features a spacious, private yard, multiple outdoor living spaces, and plenty of room to relax or entertain.Inside, you'll find fresh paint throughout the main living areas, brand new carpet in the bedrooms, and thoughtful updates that make this home truly move in ready. The bright kitchen offers ample cabinet space, updated stainless steel appliances, and eat in dining. The inviting living room is anchored by a beautiful wood burning fireplace with a custom wood accent surround.The primary suite features a walk in shower, while the additional bedrooms provide flexibility. With refrigerated air, a one car garage, and a central location close to shopping, restaurants, schools, parks, and medical facilities, this home offers both comfort and convenience.Whether you're looking for your first home, your next home, or an investment opportunity.
    8 days
    |
    1,230
    |
    57
    |

    Likely to sell faster than

    Zillow last checked:

    Listing updated:

    Listed by:

    Tiffany Diane Kania 505-440-3768,

    EXP Realty LLC -Las Cruces 575-524-6800

    Source: SNMMLS as distributed by MLS GRID,MLS#: 2602079

    Loading...

      Facts & features

      Interior

      Bedrooms & bathrooms
      • Bedrooms: 3
      • Bathrooms: 2
      • 3/4 bathrooms: 2
      Rooms
      • Room types: Atrium
      Primary bathroom
      • Description: Shower Stall
      Dining room
      • Features: Bay Window, Kitchen Combo, Tile
      Kitchen
      • Features: Built-in Dishwasher, Refrigerator, Built-in Oven/Range
      Living room
      • Features: Fireplace, Tile
      Heating
      • Fireplace(s)
      Cooling
      • Central Air
      Appliances
      • Laundry: In Hall
      Features
      • Flooring: Flooring Foundation: Slab
      • Basement: None
      • Number of fireplaces: 1
      Interior area
      • Total structure area: 1,101
      • Total interior livable area: 1,101 sqft

      Property

      Parking
      • Total spaces: 1
      • Parking features: Garage Door Opener
      • Garage spaces: 1
      Features
      • Levels: One
      • Stories: 1
      • Patio & porch: Pergola
      • Fencing: Rock,Wood
      Lot
      • Size: 4,791 Square Feet
      • Dimensions: 0 to .24 AC
      • Features: Zero Lot Line, Landscaping: Rock And Native Plants, Amenities: Corner Lot
      Details
      • Parcel number: 4009135068304

      Construction

      Type & style
      • Home type: Townhouse
      • Architectural style: Contemporary
      • Property subtype: Townhouse, Residential
      Materials
      • Stucco
      • Roof: Flat
      Condition
      • New construction: No
      • Year built: 1983

      Utilities & green energy

      • Sewer: Public Sewer
      • Water: Public
      • Utilities for property: City Gas, El Paso Electric

      Community & HOA

      Community
      • Subdivision: Las Lomas Estates Phase 2
      HOA
      • Has HOA: No
      Location
      • Region: Las Cruces

      Financial & listing details

      • Price per square foot: $173/sqft
      • Tax assessed value: $75,100
      • Annual tax amount: $580
      • Date on market: 6/28/2026
      • Electric utility on property: Yes

        Estimated market value

        $187,300

        $178,000 - $197,000

        $1,296/mo

        Price history

        DateEventPrice
        6/28/2026Listed for sale$191,000$173/sqft
        Source: SNMMLS as distributed by MLS GRID #2602079 Report a problem

        Public tax history

        YearProperty taxesTax assessment
        2024$580 -1.5%$25,034
        2023$589 -1.4%$25,034
        2022$597 +0.3%$25,034
        2021$595 -0.5%$25,034
        2020$598 -0.3%$25,034
        2019$600 -3.2%$25,034 -2.9%
        2018$620 $25,785 +3%
        2017$620 +13.2%$25,034 +0%
        2016$547 -1.3%$25,033 -66.7%
        2015$554 -0.5%$75,100
        2014$557 +1.7%$75,100
        2013$548 $75,100
        2012$548 +1.4%$75,100 0%
        2011$540 +5.9%$75,120 +3%
        2010$510 +11.8%$72,931 +3%
        2009$456 $70,807 +3%
        2008$456 +4.8%$68,745 +3%
        2007$435 +2.1%$66,744 +3%
        2005$427 -12.3%$64,800 -4.1%
        2004$487 +5.3%$67,586
        2003$462 -2.6%$67,586 +6.1%
        2002$474 $63,700
        2001$474 +8.1%$63,700 +6%
        2000$439 $60,100

        Find assessor info on the county website

        Monthly payment

        Est. payment

        Payment breakdown

        Explore the cost of this home by adjusting the details. Changes won't be saved.
        All calculations are estimates and provided by Zillow, Inc. for informational purposes only. Actual amounts may vary.
        HOA fees may include property taxes on listings classified as Co-Ops. Contact the listing agent and/or owner for fee details.
        Mortgage interest rates are dependent on a number of factors, including credit score, down payment, and repayment length. Interest rate data provided by Zillow Group Marketplace, Inc. as of 1/1/1970 from various mortgage lenders with which we have lead or other similar arrangements; the Estimated Payment is an average of those rates.
        See how much you could borrow to make a competitive offer.

        Climate risks

        Neighborhood: 88001

        Getting around

        46 / 100
        Car-Dependent
        53 / 100
        Bikeable

        Nearby schools

        GreatSchools rating

        A local agent can set up tours, give advice and negotiate with sellers.

        Browse local experts

        Similar homes

        Skip to the end of the carouselSkip to the beginning of the carousel