Skip main navigation
Off market
  • $1,427,400

    992 Herkimer St, Brooklyn, NY 11233

    5beds
    2,300sqft
    MultiFamily
    Built in 1910
    -- sqft lot
    $1,427,400 Zestimate®
    $621/sqft
    $3,346 Estimated rent

    Home value

    $1,427,400

    $1.30M - $1.57M

    $3,346/mo

    Zestimate® history
    Loading
    Loading...

    Owner options

    List your home for rent

    $3,346/mo

    Rent Zestimate®

    Find your next renter with Zillow Rental Manager. Plus, with online applications, you can quickly screen prospective tenants – for free.

    Learn more

    $3,346/mo

    Rent Zestimate®

    Refinance and save

    $8,443/mo

    Est. payment

    Refinancing to a lower rate could help reduce your monthly payments and save thousands over the life of the loan.

    See today's rates

    $8,443/mo

    Est. payment

    Explore your selling options

    Work with a Zillow partner agent

    Leverage their expertise and Zillow's premium Showcase listings to get your home seen by more buyers.

    Get started

    List with your own agent

    Get your home in front of millions of buyers by listing it on Zillow.

    Learn how to do it

    Sell it yourself

    Take full control of how buyers see your home on Zillow by listing For Sale by Owner (FSBO).

    List your home

    What's special

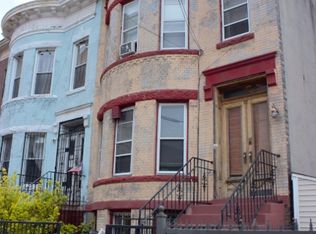
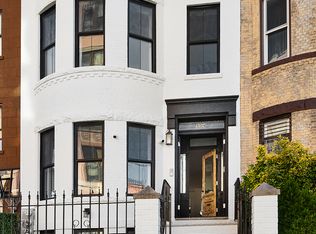
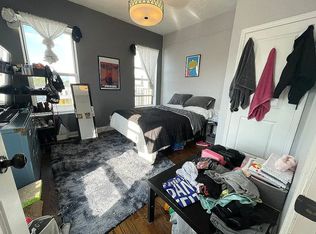
    992 Herkimer Street is a highly desirable 20 x 50 ft two-family limestone in Bedford-Stuyvesant with a vast garden and patio. Perfect for the 1031 buyer with a close to 6% cap rate. Beautifully appropriated throughout the current owners have maintained this classic limestone magnificently. A fully finished basement offers tonnes of additional space and potential. The house has a genuinely welcoming warm feel, and features nine and a half foot high ceilings, forced heat and A/C via original ductwork/vents and refinished original wood floors throughout, The parlor-floor unit consists of a huge bright living room with an oversized bay window that lets in great light, original built-in full-length mirror, and ornate medallion plasterwork. An original victorian woodwork partition divides the living room and dining room. The dining room offers plenty of room to dine comfortably and has a door entrance into both the corridor and the ample office space. This adjoining space is currently used as an office but could be repurposed by new owner easily. The parlor-floor corridor also provides access to the bathroom and bedroom at the garden end of the property. The bedroom is large and bright and has two full south-facing windows. Rounding off this floor is the charming galley kitchen that is kept bright via a full window. The second-floor unit contains a bedroom with a large walk-in closet office, dining room, bathroom, living room, and kitchen. The bedroom is north facing and has an oversized bay window that lets in great light, and original built-in full-length mirror, and ornate plasterwork. The office is connected via a door in the bedroom and has a full window out to the street. The office can also be accessed via the hallway. The dining room has plenty of room for a full dinner table is wonderfully bright due to a large central skylight. Directly open to the dining room is the living room, which again benefits from high ceilings and floor to ceiling windows resulting in a bright light welcoming and airy feel as is indicative of the house throughout. The finished basement has a huge open storage space with access to the garden, windowed rec room with a half bathroom, and a washer-dryer that is accessible to both units. 992 Herkimer is a three-minute walk to express "A" train or "C" local subway at Ralph Avenue, and many bus lines than run on Fulton to downtown Brooklyn. The Happy Cork wine store is a three-minute walk from the property, and many other bars and restaurants are present in the immediate local.

    This property is off market, which means it's not currently listed for sale or rent on Zillow. This may be different from what's available on other websites or public sources.
    Facts & features

    Interior

    Bedrooms & bathrooms
    • Bedrooms: 5
    • Bathrooms: 3
    • Full bathrooms: 2
    • 1/2 bathrooms: 1
    Heating
    • Forced air
    Cooling
    • Central
    Appliances
    • Included: Dishwasher, Dryer, Washer
    Features
    • Flooring: Tile, Hardwood
    Interior area
    • Total interior livable area: 2,300 sqft

    Property

    Parking
    • Parking features: Off-street
    Lot
    • Size: 1,960 sqft
    Details
    • Parcel number: 015570010

    Construction

    Type & style
    • Home type: MultiFamily
    Condition
    • Year built: 1910

    Community & neighborhood

    Location
    • Region: Brooklyn

    Other

    Other facts
    • Granite countertop
    • Jacuzzi / Whirlpool
    • Living room
    • Stainless steel appliances

    Price history

    DateEventPrice
    4/27/2021Sold$1,165,000$507/sqft
    Source: Public Record Report a problem
    1/19/2021Pending sale$1,165,000$507/sqft
    Source: Compass Report a problem
    11/16/2020Price change$1,165,000-2.5%$507/sqft
    Source: Compass Report a problem
    8/18/2020Price change$1,195,000-7.4%$520/sqft
    Source: Compass Report a problem
    7/7/2020Listed for sale$1,290,000+72%$561/sqft
    Source: Compass Report a problem
    6/8/2015Sold$750,000-5.1%$326/sqft
    Source: Public Record Report a problem
    2/1/2015Listing removed$790,000$343/sqft
    Source: L.Nelson & Associates Report a problem
    11/25/2014Listed for sale$790,000-11.2%$343/sqft
    Source: L.Nelson & Associates Real Estate Brokerage Report a problem
    10/3/2014Listing removed$890,000$387/sqft
    Source: L.Nelson & Associates Report a problem
    9/12/2014Price change$890,000+11.3%$387/sqft
    Source: L.Nelson & Associates Report a problem
    8/21/2014Listed for sale$800,000-11%$348/sqft
    Source: Exit All Seasons Realty Report a problem
    6/21/2014Listing removed$899,000$391/sqft
    Source: L.Nelson & Associates Report a problem
    6/17/2014Price change$899,000+7.2%$391/sqft
    Source: L.Nelson & Associates Report a problem
    6/10/2014Listed for sale$839,000-1.2%$365/sqft
    Source: Fillmore #441013 Report a problem
    4/15/2014Listing removed$849,000$369/sqft
    Source: Fraziers Realty Report a problem
    3/8/2014Price change$849,000-4.5%$369/sqft
    Source: Fraziers Realty Report a problem
    3/1/2014Price change$889,000-6.3%$387/sqft
    Source: Fraziers Realty Report a problem
    2/25/2014Price change$949,000+5.4%$413/sqft
    Source: Fraziers Realty Report a problem
    2/3/2014Listed for sale$900,000+96.1%$391/sqft
    Source: Fraziers Realty Report a problem
    11/18/2005Sold$459,000$200/sqft
    Source: Public Record Report a problem

    Public tax history

    YearProperty taxesTax assessment
    2025$2,026 -0.4%$66,780 +22.4%
    2024$2,035 $54,540 -18.5%
    2023-- $66,900 -7.6%
    2022-- $72,420 +1.5%
    2021-- $71,340 +19.6%
    2020$1,801 +0.7%$59,640 +25.8%
    2019$1,788 +7.2%$47,400 +494.9%
    2018$1,667 +8.7%$7,968 +6%
    2017$1,533 +10.4%$7,520 +5.9%
    2016$1,389 $7,104 +0.2%
    2015$1,389 +62.3%$7,089 +0.7%
    2014$856 $7,038 +6%
    2013-- $6,640 +6%
    2012-- $6,267 +5.9%
    2011-- $5,920 +0.2%
    2010-- $5,908 +0.7%
    2009-- $5,865 +6%
    2008-- $5,534 +6%
    2007-- $5,223 +5.9%
    2006-- $4,934 +0.2%
    2005-- $4,924 +0.7%
    2004-- $4,888 +6%
    2003-- $4,612 +5.9%
    2002-- $4,353 +5.9%
    2001-- $4,112 +0.2%
    2000-- $4,104

    Find assessor info on the county website

    Neighborhood: Bedford-Stuyvesant

    Nearby schools

    GreatSchools rating