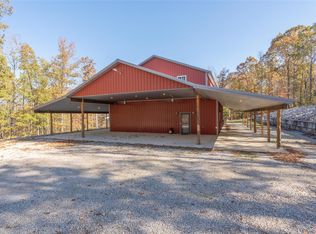
Welcome to a truly private retreat on 5 +/- picturesque acres! With this 3,300 sq ft +/- southern contemporary home, offering 4 bedrooms 3 full baths, this property blends charm, space, and comfort in a gorgeous country setting! The main level welcomes you with soaring ceilings, a cozy fireplace, and abundant natural light in the living area. A spacious upper-level family room offers extra space for gathering, while the basement adds warmth with a wood stove. Step outside to enjoy the peaceful views from the side deck-perfect for relaxing or entertaining. Car enthusiasts will love the expansive 35x23 detached garage with a 24x16 lean-to, offering 3-car capacity and excellent storage. A chicken coop is also available, adding to this property's unique appeal for those who love country living! With a mix of privacy, wide-open space, and thoughtful amenities, this property is sure to deliver your needs! This one feels like home!
Closed
Listed by: Poplar Bluff Realty Inc • Kurt M Knodell • 573-718-6399
Bought with: Poplar Bluff Realty Inc
Price Unknown
992 Highway O, Williamsville, MO 63967
4beds
3,300sqft
Single Family Residence
Built in 1997
5 Acres Lot
$367,300 Zestimate®
$--/sqft
$2,257 Estimated rent
Home value
$367,300
Estimated sales range
Not available
$2,257/mo
Zestimate® history
Owner options
List your home for rent
$2,257/mo
Rent Zestimate®
Find your next renter with Zillow Rental Manager. Plus, with online applications, you can quickly screen prospective tenants – for free.
$2,257/mo
Rent Zestimate®
Refinance and save
Refinancing to a lower rate could help reduce your monthly payments and save thousands over the life of the loan.
Explore your selling options
Work with a Zillow partner agent
Leverage their expertise and Zillow's premium Showcase listings to get your home seen by more buyers.
Get startedList with your own agent
Get your home in front of millions of buyers by listing it on Zillow.
Learn how to do itSell it yourself
Take full control of how buyers see your home on Zillow by listing For Sale by Owner (FSBO).
List your homeWhat's special
Cozy fireplaceSide deckPicturesque acresPrivate retreatPeaceful viewsSpacious upper-level family roomSouthern contemporary home
Zillow last checked:
Listing updated:
Listed by:
Kurt M Knodell 573-718-6399,
Poplar Bluff Realty Inc
Bought with:
Ben A Cullison, 2025038192
Poplar Bluff Realty Inc
Source: MARIS,MLS#: 25062137 Originating MLS: Three Rivers Board of Realtors
Originating MLS: Three Rivers Board of RealtorsFacts & features
Interior
Bedrooms & bathrooms
- Bedrooms: 4
- Bathrooms: 3
- Full bathrooms: 3
- Main level bathrooms: 1
- Main level bedrooms: 2
Bedroom
- Features: Floor Covering: Carpeting
- Level: Main
- Area: 132
- Dimensions: 12x11
Bedroom
- Features: Floor Covering: Carpeting
- Level: Main
- Area: 143
- Dimensions: 13x11
Bedroom
- Features: Floor Covering: Carpeting
- Level: Upper
- Area: 247
- Dimensions: 19x13
Bedroom
- Level: Basement
- Area: 130
- Dimensions: 13x10
Dining room
- Features: Floor Covering: Laminate
- Level: Main
- Area: 96
- Dimensions: 12x8
Family room
- Features: Floor Covering: Ceramic Tile
- Level: Basement
- Area: 484
- Dimensions: 22x22
Kitchen
- Features: Floor Covering: Laminate
- Level: Main
- Area: 169
- Dimensions: 13x13
Laundry
- Features: Floor Covering: Vinyl
- Level: Main
- Area: 72
- Dimensions: 9x8
Living room
- Features: Floor Covering: Laminate
- Level: Main
- Area: 460
- Dimensions: 23x20
Recreation room
- Features: Floor Covering: Carpeting
- Level: Upper
- Area: 210
- Dimensions: 15x14
Heating
- Electric, Forced Air, Heat Pump
Cooling
- Central Air
Appliances
- Included: Dishwasher, Disposal, Oven, Electric Range, Refrigerator
Features
- Basement: Partial
- Number of fireplaces: 2
- Fireplace features: Basement, Living Room
Interior area
- Total structure area: 3,300
- Total interior livable area: 3,300 sqft
- Finished area above ground: 3,300
Property
Parking
- Total spaces: 3
- Parking features: Garage
- Garage spaces: 3
Features
- Levels: Two and a Half
Lot
- Size: 5 Acres
- Features: Many Trees
Details
- Additional structures: Garage(s)
- Parcel number: 080305.0000000000005.000
- Special conditions: Standard
Construction
Type & style
- Home type: SingleFamily
- Architectural style: Contemporary,Traditional
- Property subtype: Single Family Residence
Materials
- Vinyl Siding
Condition
- Year built: 1997
Utilities & green energy
- Electric: Single Phase
- Sewer: Septic Tank
- Water: Private, Shared Well
- Utilities for property: Cable Available
Community & HOA
Community
- Subdivision: Non Sub
HOA
- Has HOA: No
Location
- Region: Williamsville
Financial & listing details
- Date on market: 9/15/2025
- Cumulative days on market: 70 days
- Listing terms: Cash,Conventional,FHA
- Ownership: Private
Price history
| Date | Event | Price |
|---|---|---|
| 12/16/2025 | Sold | -- |
Source:  MARIS #25062137 Report a problem MARIS #25062137 Report a problem | ||
| 11/24/2025 | Pending sale | $369,900$112/sqft |
Source: MARIS #25062137 Report a problem | ||
| 10/21/2025 | Price change | $369,900-1.3%$112/sqft |
Source: MARIS #25062137 Report a problem | ||
| 9/15/2025 | Listed for sale | $374,900$114/sqft |
Source: MARIS #25062137 Report a problem | ||
Public tax history
Tax history is unavailable.
Neighborhood: 63967
Nearby homes
- $354,200-- bd-- ba1.5k sqftE &, West Of Hwy O, MO 63967Off Market
- $95,600-- bd-- ba930 sqft994 Highway O, Williamsville, MO 63967Off Market
- $326,200-- bd-- ba1.2k sqftW Side O Hwy, Williamsville, MO 63967Off Market
- $--2 bd2 ba1.9k sqft339 County Road 530, Williamsville, MO 63967Sold
- $260,700-- bd-- ba1.5k sqft5125 Highway W, Poplar Bluff, MO 63901Off Market
- $327,400-- bd-- ba1.6k sqft532 County Rd, Williamsville, MO 63967Off Market
- $285,60051 Acres0 County Road 530, Williamsville, MO 63967Lot/Land
- $267,500-- bd-- ba1.3k sqft5327 Highway W, Poplar Bluff, MO 63901Off Market
Nearby schools
GreatSchools rating
- 9/10O'Neal Elementary SchoolGrades: 1-3Distance: 4.7 mi
- 5/10Poplar Bluff Jr. High SchoolGrades: 7-8Distance: 6.3 mi
- 4/10Poplar Bluff High SchoolGrades: 9-12Distance: 4.3 mi
Schools provided by the listing agent
- Elementary: O'Neal Elem.
- Middle: Poplar Bluff Jr. High
- High: Poplar Bluff High
Source: MARIS. This data may not be complete. We recommend contacting the local school district to confirm school assignments for this home.
- Missouri
- Butler County
- Williamsville
- 63967
- 992 Highway O
Nearby cities
Nearby zip codes
Other Williamsville Topics
