Located in the quiet country corner of Bristol, this stately colonial has views of Chippanee Golf Club and farm pastures. A spacious custom built classic colonial, with 4 bedrooms, 2.5 baths, attached 2 car garage, has open spaces in all the right places. A welcoming foyer and generous semi open floor plan, great for entertaining and daily living. The gas fireplaced living room is adjacent to the dining room, easily extend a table for all winter holiday functions to entertain a crowd. The updated kitchen features a convenient island, granite counters and stainless steel appliances. All four generous bedrooms are upstairs including an en-suite primary bedroom with walk-in closet. The expanded family room on the main floor is sundrenched with a skylight, cathedral ceiling and spills out to an over 40 foot deck overlooking the enormous yard. Indeed an exceptional yard and deck worthy of big ball games and big barbecues. Run 360 degrees around the house in thick, luscious, green grass. Also featuring central AC, hardwood flooring, a newer roof, city water & sewer, full walkout basement for storage or potential finishing. This home is priced to sell. First time offered for sale in 44 years, it's been a loved and cherished home!
Sold for $465,000
$465,000
992 Hill Street, Bristol, CT 06010
4beds
2,156sqft
Single Family Residence
Built in 1979
0.58 Acres Lot
$515,200 Zestimate®
$216/sqft
$3,418 Estimated rent
Home value
$515,200
$489,000 - $546,000
$3,418/mo
Zestimate® history
Owner options
List your home for rent
$3,418/mo
Rent Zestimate®
Find your next renter with Zillow Rental Manager. Plus, with online applications, you can quickly screen prospective tenants – for free.
$3,418/mo
Rent Zestimate®
Refinance and save
$3,487/mo
Est. payment
Refinancing to a lower rate could help reduce your monthly payments and save thousands over the life of the loan.
$3,487/mo
Est. payment
Explore your selling options
Work with a Zillow partner agent
Leverage their expertise and Zillow's premium Showcase listings to get your home seen by more buyers.
Get startedList with your own agent
Get your home in front of millions of buyers by listing it on Zillow.
Learn how to do itSell it yourself
Take full control of how buyers see your home on Zillow by listing For Sale by Owner (FSBO).
List your homeWhat's special
Central acThick luscious green grassConvenient islandExceptional yardBig ball gamesExpanded family roomFull walkout basement
Zillow last checked:
Listing updated:
Listed by:
Nina F. Jankowski 860-604-1746,
Real Estate Exchange 860-826-1001
Bought with:
Jessica Faust, RES.0830795
Tier 1 Real Estate
Source: Smart MLS,MLS#: 24094738
Facts & features
Interior
Bedrooms & bathrooms
- Bedrooms: 4
- Bathrooms: 3
- Full bathrooms: 2
- 1/2 bathrooms: 1
Primary bedroom
- Features: Full Bath
- Level: Upper
- Area: 237.5 Square Feet
- Dimensions: 12.5 x 19
Bedroom
- Level: Upper
- Area: 141.75 Square Feet
- Dimensions: 10.5 x 13.5
Bedroom
- Level: Upper
- Area: 154 Square Feet
- Dimensions: 11 x 14
Bedroom
- Level: Upper
- Area: 156 Square Feet
- Dimensions: 12 x 13
Dining room
- Features: Hardwood Floor
- Level: Main
- Area: 115 Square Feet
- Dimensions: 10 x 11.5
Family room
- Features: Cathedral Ceiling(s), Hardwood Floor
- Level: Main
- Area: 299 Square Feet
- Dimensions: 11.5 x 26
Kitchen
- Features: Tile Floor
- Level: Main
- Area: 126.5 Square Feet
- Dimensions: 11 x 11.5
Living room
- Features: Fireplace, Hardwood Floor
- Level: Main
- Area: 243.75 Square Feet
- Dimensions: 12.5 x 19.5
Heating
- Hot Water, Oil
Cooling
- Central Air
Appliances
- Included: Oven/Range, Refrigerator, Dishwasher, Disposal, Water Heater
- Laundry: Main Level
Features
- Entrance Foyer
- Windows: Thermopane Windows
- Basement: Full
- Attic: Access Via Hatch
- Number of fireplaces: 1
Interior area
- Total structure area: 2,156
- Total interior livable area: 2,156 sqft
- Finished area above ground: 2,156
Property
Parking
- Total spaces: 2
- Parking features: Attached, Garage Door Opener
- Attached garage spaces: 2
Lot
- Size: 0.58 Acres
- Features: Open Lot
Details
- Parcel number: 473145
- Zoning: R-25
Construction
Type & style
- Home type: SingleFamily
- Architectural style: Colonial
- Property subtype: Single Family Residence
Materials
- Vinyl Siding
- Foundation: Concrete Perimeter
- Roof: Asphalt
Condition
- New construction: No
- Year built: 1979
Utilities & green energy
- Sewer: Public Sewer
- Water: Public
Green energy
- Energy efficient items: Windows
Community & HOA
Community
- Subdivision: Chippens Hill
HOA
- Has HOA: No
Location
- Region: Bristol
Financial & listing details
- Price per square foot: $216/sqft
- Tax assessed value: $247,870
- Annual tax amount: $7,895
- Date on market: 5/29/2025
Price history
| Date | Event | Price |
|---|---|---|
| 6/27/2025 | Sold | $465,000+4.5%$216/sqft |
Source:  Smart MLS #24094738 Report a problem Smart MLS #24094738 Report a problem | ||
| 6/27/2025 | Pending sale | $445,000$206/sqft |
Source: Smart MLS #24094738 Report a problem | ||
| 5/29/2025 | Listed for sale | $445,000$206/sqft |
Source: Smart MLS #24094738 Report a problem | ||
Public tax history
| Year | Property taxes | Tax assessment |
|---|---|---|
| 2025 | $8,366 +6% | $247,870 |
| 2024 | $7,895 +4.9% | $247,870 |
| 2023 | $7,523 +12.2% | $247,870 +41.8% |
| 2022 | $6,706 | $174,860 |
| 2021 | $6,706 | $174,860 |
| 2020 | $6,706 +0.8% | $174,860 |
| 2019 | $6,653 +3.2% | $174,860 |
| 2018 | $6,449 +2.2% | $174,860 -0.2% |
| 2017 | $6,313 +4.1% | $175,210 |
| 2015 | $6,064 | $175,210 |
| 2014 | $6,064 +2.6% | $175,210 |
| 2013 | $5,913 -2.2% | $175,210 -16.7% |
| 2012 | $6,048 +5.5% | $210,350 |
| 2011 | $5,730 | $210,350 |
| 2010 | $5,730 +4.8% | $210,350 |
| 2009 | $5,467 | $210,350 |
| 2008 | $5,467 +1.5% | $210,350 +35.6% |
| 2007 | $5,385 +1.5% | $155,130 |
| 2006 | $5,307 +2.6% | $155,130 |
| 2005 | $5,170 +1.5% | $155,130 |
| 2004 | $5,093 +6.1% | $155,130 |
| 2003 | $4,798 -7% | $155,130 -8.2% |
| 2001 | $5,157 +46% | $169,070 +26.9% |
| 1995 | $3,532 | $133,280 |
Find assessor info on the county website
Neighborhood: 06010
Nearby homes
- $350,0003 bd2 ba2.1k sqft1004 Hill St, Bristol, CT 06010Sold
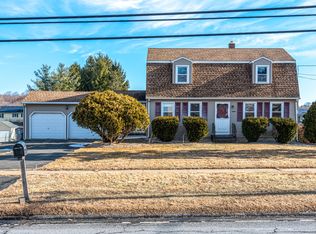
- $461,1004 bd3 ba1.9k sqft980 Hill St, Bristol, CT 06010Off Market
- $468,3004 bd2 ba2.1k sqft82 Treble Rd, Bristol, CT 06010Off Market
- $538,4004 bd2 ba2.2k sqft966 Hill St, Bristol, CT 06010Off Market
- $445,6003 bd2 ba2k sqft1018 Hill St, Bristol, CT 06010Off Market
- $455,8004 bd3 ba2k sqft70 Treble Rd, Bristol, CT 06010Off Market
- $610,8003 bd4 ba3.7k sqft993 Hill St, Bristol, CT 06010Off Market
- $380,0004 bd3 ba1.5k sqft94 Treble Rd, Bristol, CT 06010Sold
Nearby schools
GreatSchools rating
- 5/10West Bristol SchGrades: K-8Distance: 1.7 mi
- 4/10Bristol Central High SchoolGrades: 9-12Distance: 3.4 mi
Schools provided by the listing agent
- Elementary: West Bristol
- High: Bristol Central
Source: Smart MLS. This data may not be complete. We recommend contacting the local school district to confirm school assignments for this home.
Sell for more on Zillow
Get a Zillow Showcase℠ listing at no additional cost and you could sell for .
$515,200
2% more
+$10,304
With Zillow Showcase(estimated)
$525,504
Sell for more on Zillow
Get a Zillow Showcase℠ listing at no additional cost and you could sell for .
$515,200
2% more
+$10,304
With Zillow Showcase(estimated)
$525,504
- Connecticut
- Hartford County
- Bristol
- 06010
- 992 Hill Street
