Classic brick ranch in a convenient location within St. Joseph Township and St. Joseph Schools. Completely remodeled with vinyl plank flooring, top of the line Whirlpool appliances and fresh paint throughout. The spacious living room offers a stone, gas log fireplace. Hardwood floors are in two bedrooms. Enjoy the landscaped yard with a rear patio and garden shed. There are many attractions within the award-winning City of St. Joseph including Silver Beach on the shores of Lake Michigan, the Silver Beach Carousel, Whirlpool Fountain, and Krasl Art Center. You are close to endless restaurants, shopping, wineries, breweries, marinas, and golf courses, including the Jack Nicklaus Golf Course at Harbor Shores. Enjoy all that Michigan's Great Southwest has to offer!
Sold
$289,900
992 Jean Ann Dr, Saint Joseph, MI 49085
3beds
1,748sqft
Single Family Residence
Built in 1962
0.25 Acres Lot
$348,200 Zestimate®
$166/sqft
$2,364 Estimated rent
Home value
$348,200
$331,000 - $369,000
$2,364/mo
Zestimate® history
Owner options
List your home for rent
$2,364/mo
Rent Zestimate®
Find your next renter with Zillow Rental Manager. Plus, with online applications, you can quickly screen prospective tenants – for free.
$2,364/mo
Rent Zestimate®
Refinance and save
$1,843/mo
Est. payment
Refinancing to a lower rate could help reduce your monthly payments and save thousands over the life of the loan.
$1,843/mo
Est. payment
Explore your selling options
Work with a Zillow partner agent
Leverage their expertise and Zillow's premium Showcase listings to get your home seen by more buyers.
Get startedList with your own agent
Get your home in front of millions of buyers by listing it on Zillow.
Learn how to do itSell it yourself
Take full control of how buyers see your home on Zillow by listing For Sale by Owner (FSBO).
List your homeWhat's special
Classic brick ranchGarden shedGolf coursesSilver beachGas log fireplaceClose to endless restaurantsVinyl plank flooring
Zillow last checked:
Listing updated:
Listed by:
Joannie Bouman 616-886-6109,
Coldwell Banker Woodland Schmidt
Bought with:
Christine Norland, 6506047714
Jaqua Realtors
Source: MichRIC,MLS#: 24003027
Facts & features
Interior
Bedrooms & bathrooms
- Bedrooms: 3
- Bathrooms: 2
- Full bathrooms: 1
- 1/2 bathrooms: 1
- Main level bedrooms: 3
Primary bedroom
- Level: Main
- Area: 144
- Dimensions: 12.00 x 12.00
Bedroom 2
- Level: Main
- Area: 144
- Dimensions: 12.00 x 12.00
Bedroom 3
- Level: Main
- Area: 132
- Dimensions: 12.00 x 11.00
Dining area
- Level: Main
- Area: 154
- Dimensions: 14.00 x 11.00
Kitchen
- Level: Main
- Area: 72
- Dimensions: 9.00 x 8.00
Laundry
- Level: Basement
- Area: 81
- Dimensions: 9.00 x 9.00
Living room
- Level: Main
- Area: 273
- Dimensions: 21.00 x 13.00
Office
- Level: Basement
- Area: 187
- Dimensions: 17.00 x 11.00
Utility room
- Level: Basement
- Area: 288
- Dimensions: 24.00 x 12.00
Heating
- Forced Air
Cooling
- Central Air
Appliances
- Included: Humidifier, Dishwasher, Dryer, Microwave, Oven, Range, Refrigerator, Washer
- Laundry: In Basement
Features
- Eat-in Kitchen, Pantry
- Flooring: Ceramic Tile, Wood
- Windows: Replacement, Insulated Windows
- Basement: Full
- Number of fireplaces: 1
- Fireplace features: Gas Log, Living Room
Interior area
- Total structure area: 1,558
- Total interior livable area: 1,748 sqft
- Finished area below ground: 190
Property
Parking
- Total spaces: 2
- Parking features: Attached, Garage Door Opener
- Garage spaces: 2
Features
- Stories: 1
Lot
- Size: 0.25 Acres
- Dimensions: 80 x 138
- Features: Level
Details
- Additional structures: Shed(s)
- Parcel number: 111842200028007
Construction
Type & style
- Home type: SingleFamily
- Architectural style: Ranch
- Property subtype: Single Family Residence
Materials
- Brick
- Roof: Composition,Shingle
Condition
- New construction: No
- Year built: 1962
Utilities & green energy
- Sewer: Public Sewer, Storm Sewer
- Water: Public
- Utilities for property: Natural Gas Available, Cable Available, Natural Gas Connected
Community & HOA
Location
- Region: Saint Joseph
Financial & listing details
- Price per square foot: $166/sqft
- Tax assessed value: $115,080
- Annual tax amount: $2,336
- Date on market: 1/12/2024
- Listing terms: Cash,Conventional
- Road surface type: Paved
Price history
| Date | Event | Price |
|---|---|---|
| 2/9/2024 | Sold | $289,900$166/sqft |
Source:  MichRIC #24003027 Report a problem MichRIC #24003027 Report a problem | ||
| 1/16/2024 | Pending sale | $289,900$166/sqft |
Source: MichRIC #24003027 Report a problem | ||
| 1/12/2024 | Listed for sale | $289,900+21.3%$166/sqft |
Source: MichRIC #24003027 Report a problem | ||
| 7/1/2023 | Listing removed | -- |
Source:  Realcomp II #69021015750 Report a problem Realcomp II #69021015750 Report a problem | ||
| 6/30/2021 | Sold | $239,000$137/sqft |
Source: @Properties sold #21015750_49085 Report a problem | ||
| 5/12/2021 | Contingent | $239,000$137/sqft |
Source: Realcomp II #69021015750 Report a problem | ||
| 5/6/2021 | Listed for sale | $239,000$137/sqft |
Source: MichRIC #21015750 Report a problem | ||
Public tax history
| Year | Property taxes | Tax assessment |
|---|---|---|
| 2025 | $3,858 +4.9% | $162,300 +1.5% |
| 2024 | $3,677 | $159,900 +4.2% |
| 2023 | -- | $153,500 +40.1% |
| 2022 | $2,748 | $109,600 +12.2% |
| 2021 | -- | $97,700 +5.2% |
| 2020 | $2,464 +0% | $92,900 +4.1% |
| 2019 | $2,464 +3.4% | $89,200 -0.9% |
| 2018 | $2,382 +4.6% | $90,000 +2.3% |
| 2017 | $2,277 +1.8% | $88,000 +2.8% |
| 2016 | $2,237 +46.8% | $85,600 +6.1% |
| 2015 | $1,524 | $80,700 +4.1% |
| 2014 | -- | $77,500 -0.9% |
| 2013 | -- | $78,200 +2.2% |
| 2012 | -- | $76,500 -5.3% |
| 2011 | -- | $80,800 +2.8% |
| 2010 | -- | $78,600 -7.4% |
| 2009 | -- | $84,900 +1% |
| 2008 | -- | $84,100 +3.1% |
| 2007 | -- | $81,600 +1.1% |
| 2006 | -- | $80,700 +2.7% |
| 2005 | -- | $78,600 +2.5% |
| 2004 | -- | $76,700 +2.3% |
| 2003 | -- | $75,000 +1.5% |
| 2002 | -- | $73,900 +4.2% |
| 2001 | -- | $70,900 |
Find assessor info on the county website
Neighborhood: 49085
Nearby homes
- $320,9003 bd2 ba2.6k sqft976 Jean Ann Dr, Saint Joseph, MI 49085Off Market
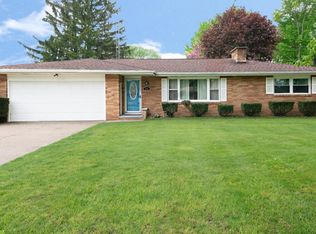
- $294,0003 bd1 ba1.4k sqft1006 Jean Ann Dr, Saint Joseph, MI 49085Off Market
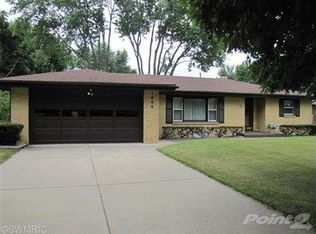
- $281,4003 bd2 ba1.6k sqft987 S Trail Ln, Saint Joseph, MI 49085Off Market
- $274,1003 bd1 ba1.4k sqft1001 S Trail Ln, Saint Joseph, MI 49085Off Market
- $323,6003 bd3 ba1.4k sqft2842 Jean Ann Dr, Saint Joseph, MI 49085Off Market
- $305,3003 bd2 ba1.1k sqft2845 Carrie Ln, Saint Joseph, MI 49085Off Market
- $336,0003 bd1 ba1.4k sqft977 S Trail Ln, Saint Joseph, MI 49085Off Market
- $325,0003 bd2 ba2k sqft985 Jean Ann Dr, Saint Joseph, MI 49085Sold
Nearby schools
GreatSchools rating
- 7/10Brown SchoolGrades: PK-5Distance: 1.3 mi
- 9/10Upton Middle SchoolGrades: 6-8Distance: 1.2 mi
- 9/10St. Joseph High SchoolGrades: 9-12Distance: 1.7 mi
Get a cash offer in 3 minutes
Find out how much your home could sell for in as little as 3 minutes with a no-obligation cash offer.
Estimated market value
$348,200
Get a cash offer in 3 minutes
Find out how much your home could sell for in as little as 3 minutes with a no-obligation cash offer.
Estimated market value
$348,200
- Michigan
- Berrien County
- Saint Joseph
- 49085
- 992 Jean Ann Dr
Nearby cities
Nearby zip codes
Other Saint Joseph Topics
