Skip main navigation
Sold for $650,000
  • $650,000

    992 Jones Wynd, Wake Forest, NC 27587

    4beds
    3,459sqft
    Single Family Residence
    Built in 1989
    0.61 Acres Lot
    $634,700 Zestimate®
    $188/sqft
    $2,947 Estimated rent

    Home value

    $634,700

    $597,000 - $673,000

    $2,947/mo

    Zestimate® history
    Loading
    Loading...

    Owner options

    List your home for rent

    $2,947/mo

    Rent Zestimate®

    Find your next renter with Zillow Rental Manager. Plus, with online applications, you can quickly screen prospective tenants – for free.

    Learn more

    $2,947/mo

    Rent Zestimate®

    Refinance and save

    $4,184/mo

    Est. payment

    Refinancing to a lower rate could help reduce your monthly payments and save thousands over the life of the loan.

    See today's rates

    $4,184/mo

    Est. payment

    Explore your selling options

    Work with a Zillow partner agent

    Leverage their expertise and Zillow's premium Showcase listings to get your home seen by more buyers.

    Get started

    List with your own agent

    Get your home in front of millions of buyers by listing it on Zillow.

    Learn how to do it

    Sell it yourself

    Take full control of how buyers see your home on Zillow by listing For Sale by Owner (FSBO).

    List your home

    What's special

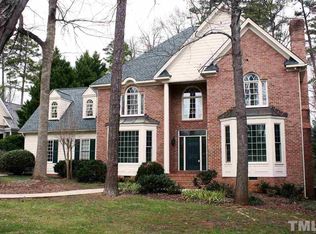
    Discover your dream home in beautiful Crenshaw Manor, in the heart of Wake Forest. This peaceful home offers a large, flat wooded lot, screened in porch and oversized garage. Want a primary on the first floor? Yes, this house has that! Open, bright 2 story entry that opens up to the dramatic family room with soaring ceilings and tons of lights! Formal dining & EIK. 2nd floor has 3 BR + bonus ( bar/flex area) 3rd floor bedroom/flex room. Flexible spaces for kids/work from home/extended family. N'hood park is a 2 minute walk. Check the tree house & fire pit area.

    Zillow last checked:

    Listing updated:

    Listed by:

    Louella Venable 919-601-7653,

    EXP Realty LLC

    Bought with:

    Caitlin Carol Jackson, 344091

    eXp Realty, LLC - C

    Source: Doorify MLS,MLS#: 10054365MLS Logo

    Facts & features

    Interior

    Bedrooms & bathrooms
    • Bedrooms: 4
    • Bathrooms: 4
    • Full bathrooms: 3
    • 1/2 bathrooms: 1
    • Main level bathrooms: 2
    Primary bedroom
    • Level: Main
    Heating
    • Central, Forced Air, Natural Gas
    Cooling
    • Attic Fan, Central Air, Ceiling Fan(s), Dual
    Appliances
    • Included: Cooktop, Disposal, Dishwasher, Free-Standing Refrigerator, Gas Water Heater, Ice Maker, Microwave, Oven, Refrigerator, Washer/Dryer
    • Laundry: Laundry Closet, Main Level
    Features
    • Cathedral Ceiling(s), Ceiling Fan(s), Crown Molding, Entrance Foyer, Eat-in Kitchen, Granite Counters, High Ceilings, Primary Downstairs, Soaking Tub, Vaulted Ceiling(s), Separate Shower, Walk-In Shower
    • Flooring: Carpet, Ceramic Tile, Hardwood, Tile
    • Windows: Insulated Windows
    • Number of fireplaces: 1
    • Fireplace features: Family Room, Wood Burning
    Interior area
    • Total structure area: 3,459
    • Total interior livable area: 3,459 sqft
    • Finished area above ground: 3,459
    • Finished area below ground: 0

    Property

    Parking
    • Total spaces: 7
    • Parking features: Garage Faces Side, Garage
    • Garage spaces: 2
    • Uncovered spaces: 5
    Features
    • Levels: Two
    • Stories: 2
    • Entry location: front door
    • Patio & porch: Deck, Rear Porch, Screened
    • Fencing: Invisible
    Lot
    • Size: 0.61 Acres
    • Features: Level, Many Trees, Wooded, Hardwood Trees
    • Residential vegetation: Grassed, Partially Wooded, Wooded
    Details
    • Parcel number: 1830.01.38.0645
    • Zoning: GR#
    • Special conditions: Standard
    • Horse amenities: None

    Construction

    Type & style
    • Home type: SingleFamily
    • Architectural style: Traditional,Transitional
    • Property subtype: Single Family Residence
    Materials
    • Cedar, Stone
    • Foundation: Brick/Mortar
    • Roof: Shingle
    Condition
    • New construction: No
    • Year built: 1989

    Utilities & green energy

    • Sewer: Septic Tank
    • Water: Public
    • Utilities for property: Cable Available, Electricity Connected, Natural Gas Connected, Water Connected, Septic Connected

    Community & HOA

    Community
    • Features: Park, Playground, Sidewalks
    • Subdivision: Crenshaw Manor
    HOA
    • Has HOA: Yes
    • Amenities included: Park, Playground
    • Services included: None
    • HOA fee: $200 annually
    • HOA name: Crenshaw Manor HOA
    Location
    • Region: Wake Forest

    Financial & listing details

    • Price per square foot: $188/sqft
    • Tax assessed value: $624,023
    • Annual tax amount: $5,645
    • Date on market: 11/21/2024
    • Listing agreement: Exclusive Right To Sell
    • Listing terms: Cash,Conventional,FHA,VA Loan
    • Road surface type: Asphalt

    Price history

    DateEventPrice
    3/4/2025Sold$650,000+0%$188/sqft
    Source: Doorify MLS #10054365 Report a problem
    1/30/2025Pending sale$649,900$188/sqft
    Source: Doorify MLS #10054365 Report a problem
    11/21/2024Listed for sale$649,900$188/sqft
    Source: Doorify MLS #10054365 Report a problem
    11/4/2024Pending sale$649,900$188/sqft
    Source: Doorify MLS #10054365 Report a problem
    9/25/2024Listed for sale$649,900+41.9%$188/sqft
    Source: Doorify MLS #10054365 Report a problem
    7/24/2020Sold$458,000-0.4%$132/sqft
    Source: Public Record Report a problem
    6/15/2020Pending sale$459,900$133/sqft
    Source: Re/Max Performance #2324536 Report a problem
    6/12/2020Listed for sale$459,900$133/sqft
    Source: Re/Max Performance #2324536 Report a problem

    Public tax history

    YearProperty taxesTax assessment
    2015$4,297 +3.3%$377,002
    2014$4,159 +5.1%$377,002
    2013$3,956 $377,002
    2012$3,956 $377,002
    2011$3,956 $377,002
    2010$3,956 $377,002
    2009$3,956 $377,002
    2008$3,956 +13.8%$377,002 +34%
    2007$3,475 +4.6%$281,374
    2006$3,323 +2.6%$281,374
    2005$3,239 $281,374
    Find assessor info on the county website

    Neighborhood: 27587

    Nearby schools

    GreatSchools rating
    Schools provided by the listing agent
    • Elementary: Wake - Forest Pines Drive Elementary
    • Middle: Wake - Wakefield Middle
    • High: Wake - Wakefield High

    Source: Doorify MLS. This data may not be complete. We recommend contacting the local school district to confirm school assignments for this home.

    Get a cash offer in 3 minutes
    Find out how much your home could sell for in as little as 3 minutes with a no-obligation cash offer.
    Estimated market value
    $634,700
    Get a cash offer in 3 minutes
    Find out how much your home could sell for in as little as 3 minutes with a no-obligation cash offer.
    Estimated market value
    $634,700