This delightful cottage, located in the heart of Irvington, offers an impressive list of features and amenities. Built in 2004, the exterior of the home is beautifully landscaped & boasts a charming front porch providing an inviting welcome. The custom brick fireplace & Buckingham Slate patio offer ample space for outdoor relaxation and dining. Inside, the large kitchen with central island and adjacent sitting area are standout features when gathering with friends and family. Quartz countertops, designer backsplash, and Thermador gas range make cooking and entertaining effortless. While the impressive primary suite is on the main level, two spacious bedrooms, each with walk-in closets & an additional office/flex space are located on the second floor. Other amenities include high-speed internet, abundant storage and closets, and an easy walk to the Tides Inn, Rappahannock River Yacht Club, & nearby shops/restaurants. Sold fully furnished, right down to the silverware so all you need to do is bring your overnight bag! This property is the perfect blend of small town charm and modern amenities for those seeking a comfortable and stylish home in the waterfront community of Irvington.
Sold for $746,000
$746,000
992 King Carter Dr, Irvington, VA 22480
3beds
2,784sqft
Single Family Residence
Built in 2004
0.45 Acres Lot
$820,500 Zestimate®
$268/sqft
$2,387 Estimated rent
Home value
$820,500
$771,000 - $878,000
$2,387/mo
Zestimate® history
Owner options
List your home for rent
$2,387/mo
Rent Zestimate®
Find your next renter with Zillow Rental Manager. Plus, with online applications, you can quickly screen prospective tenants – for free.
$2,387/mo
Rent Zestimate®
Refinance and save
$4,336/mo
Est. payment
Refinancing to a lower rate could help reduce your monthly payments and save thousands over the life of the loan.
$4,336/mo
Est. payment
Explore your selling options
Work with a Zillow partner agent
Leverage their expertise and Zillow's premium Showcase listings to get your home seen by more buyers.
Get startedList with your own agent
Get your home in front of millions of buyers by listing it on Zillow.
Learn how to do itSell it yourself
Take full control of how buyers see your home on Zillow by listing For Sale by Owner (FSBO).
List your homeWhat's special
Fully furnishedCustom brick fireplaceSmall town charmLarge kitchenModern amenitiesQuartz countertopsThermador gas range
Zillow last checked:
Listing updated:
Listed by:
Mary Burgess mary@nnkhomes.com,
RE/MAX Commonwealth
Bought with:
Mary Burgess, 0225052499
RE/MAX Commonwealth
Source: CVRMLS,MLS#: 2308878 Originating MLS: Central Virginia Regional MLS
Originating MLS: Central Virginia Regional MLSFacts & features
Interior
Bedrooms & bathrooms
- Bedrooms: 3
- Bathrooms: 3
- Full bathrooms: 2
- 1/2 bathrooms: 1
Primary bedroom
- Description: Large windows, 2 walk-in closets, att bath
- Level: First
- Dimensions: 0 x 0
Bedroom 2
- Description: Custom paint, Walk-in closet, CF
- Level: Second
- Dimensions: 0 x 0
Bedroom 3
- Description: Walk-In Closet
- Level: Second
- Dimensions: 0 x 0
Additional room
- Description: Reading Nook
- Level: Second
- Dimensions: 0 x 0
Dining room
- Description: Gas Fireplace, Built-In Bk Shelves
- Level: First
- Dimensions: 0 x 0
Foyer
- Description: Lovely wood floors, 1/2 bath
- Level: First
- Dimensions: 0 x 0
Other
- Description: Tub & Shower
- Level: First
Other
- Description: Tub & Shower
- Level: Second
Half bath
- Level: First
Kitchen
- Description: Ample cabinetry & Counter space, built-in booth
- Level: First
- Dimensions: 0 x 0
Living room
- Description: Large Windows, Door to Patio
- Level: First
- Dimensions: 0 x 0
Office
- Description: Could be 4th bedroom/Office/Flex Space
- Level: Second
- Dimensions: 0 x 0
Sitting room
- Description: Sitting Area Adj to Kitchen
- Level: First
- Dimensions: 0 x 0
Heating
- Electric, Forced Air, Heat Pump, Zoned
Cooling
- Central Air, Electric, Zoned
Appliances
- Included: Double Oven, Dryer, Dishwasher, Exhaust Fan, Electric Water Heater, Gas Cooking, Ice Maker, Microwave, Oven, Range, Refrigerator, Water Purifier, Washer
Features
- Bookcases, Built-in Features, Breakfast Area, Ceiling Fan(s), Separate/Formal Dining Room, Double Vanity, Eat-in Kitchen, Fireplace, Garden Tub/Roman Tub, High Ceilings, Kitchen Island, Bath in Primary Bedroom, Main Level Primary, Pantry, Recessed Lighting, Solid Surface Counters, Cable TV, Walk-In Closet(s)
- Flooring: Carpet, Vinyl, Wood
- Doors: Insulated Doors, Sliding Doors
- Windows: Screens, Thermal Windows
- Basement: Crawl Space
- Attic: Walk-In
- Number of fireplaces: 2
- Fireplace features: Gas
Interior area
- Total interior livable area: 2,784 sqft
- Finished area above ground: 2,784
- Finished area below ground: 0
Property
Parking
- Parking features: Driveway, Off Street, Oversized, Paved
- Has uncovered spaces: Yes
Features
- Levels: One and One Half
- Stories: 1.5
- Patio & porch: Front Porch, Patio, Porch
- Exterior features: Lighting, Out Building(s), Porch, Storage, Shed, Paved Driveway
- Pool features: None
- Fencing: None
- Has view: Yes
- View description: Water
- Has water view: Yes
- Water view: Water
Lot
- Size: 0.45 Acres
- Features: Corner Lot, Landscaped, Level
- Topography: Level
Details
- Additional structures: Outbuilding
- Parcel number: 33264
- Zoning description: R1
Construction
Type & style
- Home type: SingleFamily
- Architectural style: Bungalow,Cottage,Contemporary
- Property subtype: Single Family Residence
Materials
- Drywall, Frame, HardiPlank Type
- Roof: Composition
Condition
- Resale
- New construction: No
- Year built: 2004
Utilities & green energy
- Sewer: Septic Tank
- Water: Public
Community & HOA
Community
- Security: Security System
- Subdivision: None
Location
- Region: Irvington
Financial & listing details
- Price per square foot: $268/sqft
- Tax assessed value: $435,700
- Annual tax amount: $2,745
- Date on market: 1/8/2026
- Ownership: Individuals
- Ownership type: Sole Proprietor
Price history
| Date | Event | Price |
|---|---|---|
| 7/28/2023 | Sold | $746,000+3.6%$268/sqft |
Source:  CVRMLS #2308878 Report a problem CVRMLS #2308878 Report a problem | ||
| 6/1/2023 | Pending sale | $720,000$259/sqft |
Source: CVRMLS #2308878 Report a problem | ||
| 5/25/2023 | Price change | $720,000-9.4%$259/sqft |
Source: CVRMLS #2308878 Report a problem | ||
| 4/25/2023 | Pending sale | $795,000$286/sqft |
Source: CVRMLS #2308878 Report a problem | ||
| 4/17/2023 | Listed for sale | $795,000+28.2%$286/sqft |
Source: CVRMLS #2308878 Report a problem | ||
| 11/19/2020 | Sold | $620,000-0.8%$223/sqft |
Source: Northern Neck AOR #108016 Report a problem | ||
| 10/6/2020 | Pending sale | $625,000$224/sqft |
Source: Bragg & Company #108016 Report a problem | ||
| 10/6/2020 | Listed for sale | $625,000+34.7%$224/sqft |
Source: Bragg & Company #108016 Report a problem | ||
| 6/10/2009 | Sold | $464,000$167/sqft |
Source: Public Record Report a problem | ||
Public tax history
| Year | Property taxes | Tax assessment |
|---|---|---|
| 2025 | $4,208 | $765,000 |
| 2024 | $4,208 +53.3% | $765,000 +75.6% |
| 2023 | $2,745 | $435,700 |
| 2022 | $2,745 | $435,700 |
| 2021 | $2,745 | $435,700 |
| 2020 | $2,745 +1562.1% | $435,700 +31.9% |
| 2018 | $165 | $330,300 |
| 2017 | -- | $330,300 |
| 2016 | -- | $330,300 |
| 2015 | -- | $330,300 |
| 2014 | -- | -- |
| 2013 | -- | -- |
| 2012 | -- | -- |
| 2010 | -- | -- |
Find assessor info on the county website
Neighborhood: 22480
Nearby homes
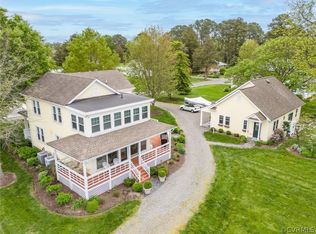
- $885,0003 bd3 ba2.1k sqft954 King Carter Dr, Irvington, VA 22480Sold
- $704,7004 bd2 ba2.5k sqft991 King Carter Dr, Irvington, VA 22480Off Market

- $763,0004 bd3 ba2.5k sqft991 King Carter Drive, Irvington, VA 22480Off Market
- $483,8002 bd2 ba1.7k sqft1017 King Carter Dr, Irvington, VA 22480Off Market
- $800-- bd-- ba-- sqft22480-2501 2501, Irvington, VA 22480Off Market
- $2,000-- bd-- ba-- sqft22480-2501 2501, Irvington, VA 22480Off Market
- $325,6003 bd1 ba1.2k sqft55 Carters Creek Rd, Irvington, VA 22480Off Market
- $263,8001 bd1 ba900 sqft39 Mad Calf Ln, Irvington, VA 22480Off Market
Nearby schools
GreatSchools rating
- 3/10Lancaster Elementary SchoolGrades: K-7Distance: 4.6 mi
- 3/10Lancaster High SchoolGrades: 8-12Distance: 7.9 mi
Schools provided by the listing agent
- Elementary: Lancaster
- Middle: Lancaster
- High: Lancaster
Source: CVRMLS. This data may not be complete. We recommend contacting the local school district to confirm school assignments for this home.


Get pre-qualified for a loan
At Zillow Home Loans, we can pre-qualify you in as little as 5 minutes with no impact to your credit score.An equal housing lender. NMLS #10287.
- Virginia
- Lancaster County
- Irvington
- 22480
- 992 King Carter Dr
Nearby cities
Nearby zip codes
Other Irvington Topics
