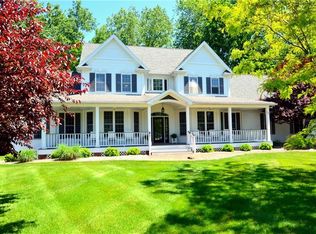
Welcome home to this beautifully updated Colonial, ideally situated on a quiet cul-de-sac, with a private wooded backdrop, just moments from Route 104 & Irondequoit Bay. Fresh, neutral décor and new wood floors throughout the first floor create a warm, inviting atmosphere that's truly move-in ready. The heart of the home is the stunning, updated kitchen, featuring granite countertops, a marble herringbone backsplash, stainless steel appliances, a spacious center island with seating, and a pantry for added storage. Designed for both everyday living and effortless entertaining, the kitchen flows seamlessly into the welcoming family room, highlighted by a cozy fireplace and French doors leading to the formal living room. A formal dining room provides the perfect setting for holiday gatherings, while a first-floor office offers an ideal work-from-home space. Completing the main level are a convenient mudroom with side entrance, first-floor laundry, and a powder room. Upstairs, you'll find four generously sized bedrooms and two full baths, including an oversized primary suite featuring a walk-in closet and a private ensuite bath with a double vanity, whirlpool tub and separate shower. The finished lower level adds valuable living space with a spacious recreation room, perfect for a media room, playroom, home gym, or game nights. Outside, enjoy the beautifully landscaped yard with a peaceful wooded setting, a fully fenced portion of the backyard, and plenty of space to relax or entertain on the composite deck and patio. Combining gorgeous updates, a functional floor plan, and an exceptional setting, this Webster Colonial is ready to welcome you home. Negotiations to begin on Monday, July 20th at 12 noon.
Closed
Zillow last checked:
Listing updated:
Bought with:
Derek Pino, 10401312251
RE/MAX Realty Group
Source: NYSAMLSs,MLS#: R1697088 Originating MLS: Rochester
Originating MLS: RochesterPrice history
| Date | Event | Price |
|---|---|---|
| 9/11/2026 | Sold | $586,000+6.6%$245/sqft |
Source:  NYSAMLSs #R1697088 Report a problem NYSAMLSs #R1697088 Report a problem | ||
| 7/21/2026 | Pending sale | $549,900$230/sqft |
Source: NYSAMLSs #R1697088 Report a problem | ||
| 7/14/2026 | Listed for sale | $549,900+18.3%$230/sqft |
Source: NYSAMLSs #R1697088 Report a problem | ||
| 5/28/2023 | Sold | $465,000+3.6%$195/sqft |
Source: NYSAMLSs #R1460703 Report a problem | ||
| 4/4/2023 | Pending sale | $449,000$188/sqft |
Source: NYSAMLSs #R1460703 Report a problem | ||
| 3/30/2023 | Listed for sale | $449,000+49.7%$188/sqft |
Source: NYSAMLSs #R1460703 Report a problem | ||
| 4/21/2014 | Sold | $299,900$125/sqft |
Source: Public Record Report a problem | ||
| 2/22/2014 | Listed for sale | $299,900+9.1%$125/sqft |
Source: Red Barn Properties, Inc. #R241823 Report a problem | ||
| 7/16/2010 | Sold | $274,900$115/sqft |
Source: Public Record Report a problem | ||
| 6/9/2010 | Pending sale | $274,900$115/sqft |
Source: Realty USA #118419 Report a problem | ||
| 5/22/2010 | Listed for sale | $274,900$115/sqft |
Source: Realty USA #118419 Report a problem | ||
Sell for more on Zillow
Get a Zillow Showcase℠ listing at no additional cost and you could sell for .
$586,600
2% more
+$11,732
With Zillow Showcase(estimated)
$598,332
