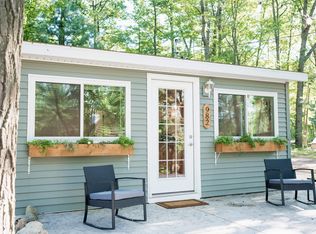
Very affordable home with Lake Access and many nice updates. Peaceful setting with lots of wildlife. 1 BD 1 BA could be 2 BD if you choose. Open floor plan with really nice kitchen and all appliances included. Original knotty pine and some new wood ceilings for warm cozy feel. Updated electric , tank less hot water heater vinyl siding mostly all new windows and blown in insulation in attic makes this very energy efficient, Huge deck all the way across the back and a fabulous cover over it makes for really nice outdoor living space. 2 sheds and one is converted to a super workshop! Bertha Lake is no wake and great fishing and sandy bottom swimming with a boat launch and small park area . Close to US 10 and just outside of Farwell and Clare for your convenience. Still has the original outhouse in good shape for outdoor parties!
For sale
Price cut: $5K (5/28)
$64,000
992 Lake Dr, Harrison, MI 48625
1beds
542sqft
Single Family Residence
Built in 1978
6,969 Square Feet Lot
$59,000 Zestimate®
$118/sqft
$-- HOA
What's special
Updated electricOpen floor planVinyl sidingTankless hot water heaterReally nice kitchenMostly all new windowsAll appliances included
- 77 days |
- 814 |
- 42 |
Zillow last checked:
Listing updated:
Listed by:
DENISE FOSTER 989-854-0460,
FAIRCHILD & GREEN REALTY 989-588-5026
Source: MiRealSource,MLS#: 50205033
Originating MLS: Clare Gladwin Board of REALTORS
Loading...
Facts & features
Interior
Bedrooms & bathrooms
- Bedrooms: 1
- Bathrooms: 1
- Full bathrooms: 1
Bedroom 1
- Level: Lower
- Area: 117
- Dimensions: 13 x 9
Bathroom 1
- Level: Lower
Heating
- Space Heater, Propane
Appliances
- Included: Dryer, Refrigerator, Washer, Tankless Water Heater
Features
- Basement: Crawl Space
- Has fireplace: No
Interior area
- Total structure area: 542
- Total interior livable area: 542 sqft
- Finished area above ground: 542
- Finished area below ground: 0
Property
Features
- Levels: One
- Stories: 1
- Frontage type: Road
- Frontage length: 60
Lot
- Size: 6,969 Square Feet
- Dimensions: 60 x 117
- Features: Dead End, Rural, Subdivision, Sloped
Details
- Parcel number: 01016002301
- Special conditions: Private
Construction
Type & style
- Home type: SingleFamily
- Architectural style: Ranch
- Property subtype: Single Family Residence
Materials
- Vinyl Siding
Condition
- Year built: 1978
Utilities & green energy
- Sewer: Septic Tank
- Water: Private Well
Community & HOA
Community
- Subdivision: Canoe Sub
HOA
- Has HOA: No
Location
- Region: Harrison
Financial & listing details
- Price per square foot: $118/sqft
- Tax assessed value: $36,800
- Annual tax amount: $884
- Date on market: 4/22/2026
- Cumulative days on market: 167 days
- Listing agreement: Exclusive Right To Sell
- Listing terms: Cash
Estimated market value
$59,000
$44,000 - $76,000
$1,315/mo
Price history
| Date | Event | Price |
|---|---|---|
| 5/28/2026 | Price change | $64,000-7.2%$118/sqft |
Source: | ||
| 4/22/2026 | Listed for sale | $69,000+177.1%$127/sqft |
Source: | ||
| 2/1/2019 | Listing removed | $24,900$46/sqft |
Source: FAIRCHILD & GREEN REALTY #168251 Report a problem | ||
| 6/13/2018 | Listed for sale | $24,900$46/sqft |
Source: FAIRCHILD & GREEN REALTY #168251 Report a problem | ||
Public tax history
| Year | Property taxes | Tax assessment |
|---|---|---|
| 2025 | $819 +48.8% | $18,400 -16.4% |
| 2024 | $550 | $22,000 +19.6% |
| 2023 | -- | $18,400 +60% |
| 2022 | -- | $11,500 -17.9% |
| 2021 | -- | $14,000 +18.6% |
| 2020 | -- | $11,800 +16.8% |
| 2019 | -- | $10,100 -9% |
| 2018 | -- | $11,100 +1.8% |
| 2017 | -- | $10,900 -3.5% |
| 2016 | -- | $11,300 +1.8% |
| 2015 | -- | $11,100 +13.3% |
| 2014 | -- | $9,800 +1% |
| 2013 | -- | $9,700 -5.8% |
| 2012 | -- | $10,300 -1.9% |
| 2011 | -- | $10,500 |
Find assessor info on the county website
Monthly payment
Est. payment$--/mo
Payment breakdown
Explore the cost of this home by adjusting the details. Changes won't be saved.All calculations are estimates and provided by Zillow, Inc. for informational purposes only. Actual amounts may vary.
HOA fees may include property taxes on listings classified as Co-Ops. Contact the listing agent and/or owner for fee details.
Mortgage interest rates are dependent on a number of factors, including credit score, down payment, and repayment length. Interest rate data provided by Zillow Group Marketplace, Inc. as of 1/1/1970 from various mortgage lenders with which we have lead or other similar arrangements; the Estimated Payment is an average of those rates.
See how much you could borrow to make a competitive offer.
Climate risks
Neighborhood: 48625
Nearby schools
GreatSchools rating
- 4/10Farwell Elementary SchoolGrades: PK-3Distance: 7 mi
- 4/10Farwell Middle SchoolGrades: 4-7Distance: 7.1 mi
- 7/10Farwell High SchoolGrades: 8-12Distance: 7.1 mi
Schools provided by the listing agent
- District: Farwell Area Schools
Source: MiRealSource. This data may not be complete. We recommend contacting the local school district to confirm school assignments for this home.
A local agent can set up tours, give advice and negotiate with sellers.
- Michigan
- Clare County
- Harrison
- 48625
- 992 Lake Dr



