Skip main navigation
Closed
  • $204,000

    992 Langtry Ct APT B, Elgin, IL 60120

    2beds
    1,000sqft
    Single Family Residence
    Built in 1998
    -- sqft lot
    $237,900 Zestimate®
    $204/sqft
    $1,996 Estimated rent

    Home value

    $237,900

    $226,000 - $250,000

    $1,996/mo

    Zestimate® history
    Loading
    Loading...

    Owner options

    List your home for rent

    $1,996/mo

    Rent Zestimate®

    Find your next renter with Zillow Rental Manager. Plus, with online applications, you can quickly screen prospective tenants – for free.

    Learn more

    $1,996/mo

    Rent Zestimate®

    Refinance and save

    $1,786/mo

    Est. payment

    Refinancing to a lower rate could help reduce your monthly payments and save thousands over the life of the loan.

    See today's rates

    $1,786/mo

    Est. payment

    Explore your selling options

    Work with a Zillow partner agent

    Leverage their expertise and Zillow's premium Showcase listings to get your home seen by more buyers.

    Get started

    List with your own agent

    Get your home in front of millions of buyers by listing it on Zillow.

    Learn how to do it

    Sell it yourself

    Take full control of how buyers see your home on Zillow by listing For Sale by Owner (FSBO).

    List your home

    What's special

    Private garageMetra stationLaminate flooringLaundry roomPlenty of cabinetsPrivate bathroomWalk in closet
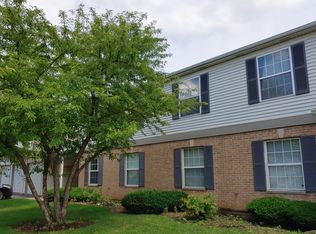
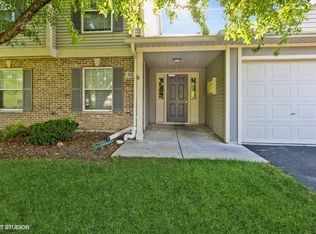
    This Is IT - Move In Ready Freshly Painted 1st Floor Unit in Oakwood Hills! Bright Living Room Welcomes You W/Fireplace To Keep You Warm and Cozy. Laminate Flooring In The Kitchen and Eating Area Assist In Easy Clean Up. Fully Applianced Kitchen W/ Breakfast Bar and Plenty of Cabinets Is Ready For Great Meals and Memories. Spacious Master Bedroom with Private Bathroom and Walk In Closet. 2nd Bedroom with 2nd Bathroom Finish Off This Smart Unit. Sun-Drenched Patio Area For Year Round Enjoyment Of The Great Outdoors Backing To Trees For Peace and Quiet. Private Garage Just A Few Steps From Your Unit. Laundry Room Conveniently Located In Unit. Fantastic Location - Near Downtown Elgin, Metra Station, Hemmens Cultural Center, Centre of Elgin, Elgin Sports Complex As Well As Easy Access to Rt 20 & I-90. Easy Living - Make It Yours Today.

    Zillow last checked:

    Listing updated:

    Listed by:

    Ivette Anderson 847-558-9735,

    Keller Williams Success Realty

    Bought with:

    Gabby Kambourov, CSC,E-PRO,PSA,SFR

    HomeSmart Connect LLC

    Source: MRED as distributed by MLS GRID,MLS#: 11876337MLS Logo

    Facts & features

    Interior

    Bedrooms & bathrooms
    • Bedrooms: 2
    • Bathrooms: 2
    • Full bathrooms: 2
    Rooms
    • Room types: No additional rooms
    Primary bedroom
    • Features: Flooring (Carpet), Bathroom (Full, Double Sink, Shower Only)
    • Level: Main
    • Area: 154 Square Feet
    • Dimensions: 14X11
    Bedroom 2
    • Features: Flooring (Carpet)
    • Level: Main
    • Area: 100 Square Feet
    • Dimensions: 10X10
    Dining room
    • Features: Flooring (Vinyl)
    • Level: Main
    • Area: 81 Square Feet
    • Dimensions: 9X9
    Kitchen
    • Features: Kitchen (Eating Area-Breakfast Bar), Flooring (Vinyl)
    • Level: Main
    • Area: 90 Square Feet
    • Dimensions: 10X9
    Laundry
    • Level: Main
    • Area: 40 Square Feet
    • Dimensions: 8X5
    Living room
    • Features: Flooring (Carpet)
    • Level: Main
    • Area: 168 Square Feet
    • Dimensions: 14X12
    Heating
    • Natural Gas, Forced Air
    Cooling
    • Central Air
    Appliances
    • Included: Range, Microwave, Dishwasher, Refrigerator, Washer, Dryer, Disposal, Gas Water Heater
    • Laundry: Washer Hookup, In Unit
    Features
    • Walk-In Closet(s)
    • Basement: None
    • Number of fireplaces: 1
    • Fireplace features: Living Room
    Interior area
    • Total structure area: 0
    • Total interior livable area: 1,000 sqft

    Property

    Parking
    • Total spaces: 1
    • Parking features: Asphalt, Shared Driveway, Garage Door Opener, On Site, Attached, Garage
    • Attached garage spaces: 1
    • Has uncovered spaces: Yes
    Accessibility
    • Accessibility features: No Disability Access
    Features
    • Patio & porch: Patio
    Details
    • Parcel number: 06192100201235
    • Special conditions: None

    Construction

    Type & style
    • Home type: Condo
    • Property subtype: Single Family Residence
    Materials
    • Vinyl Siding, Brick
    Condition
    • New construction: No
    • Year built: 1998

    Utilities & green energy

    • Sewer: Public Sewer
    • Water: Public

    Community & HOA

    Community
    • Security: Carbon Monoxide Detector(s)
    • Subdivision: Oakwood Hills
    HOA
    • Has HOA: Yes
    • Services included: Lawn Care, Snow Removal
    • HOA fee: $256 monthly
    Location
    • Region: Elgin

    Financial & listing details

    • Price per square foot: $204/sqft
    • Tax assessed value: $138,400
    • Annual tax amount: $3,266
    • Date on market: 9/10/2023
    • Listing terms: Conventional
    • Ownership: Condo

    Price history

    DateEventPrice
    10/24/2023Sold$204,000-2.4%$204/sqft
    Source: MRED as distributed by MLS GRID #11876337 Report a problem
    9/16/2023Contingent$209,000$209/sqft
    Source: MRED as distributed by MLS GRID #11876337 Report a problem
    9/10/2023Listed for sale$209,000+60.8%$209/sqft
    Source: MRED as distributed by MLS GRID #11876337 Report a problem
    10/25/2017Sold$130,000+0%$130/sqft
    Source: MRED as distributed by MLS GRID #09744230 Report a problem
    9/14/2017Pending sale$129,999$130/sqft
    Source: Coldwell Banker Residential Brokerage - Barrington #09744230 Report a problem
    9/8/2017Listed for sale$129,999+39.8%$130/sqft
    Source: Coldwell Banker Residential #09744230 Report a problem
    1/21/1997Sold$93,000$93/sqft
    Source: Public Record Report a problem

    Public tax history

    YearProperty taxesTax assessment
    2024$4,141 +4%$13,840 +0%
    2023$3,984 +2.9%$13,839
    2022$3,871 +18.5%$13,839 +46%
    2021$3,266 +0.6%$9,479
    2020$3,246 -0.5%$9,479 -11%
    2019$3,263 +25.9%$10,645 +39.6%
    2018$2,592 +0.3%$7,628
    2017$2,584 +6.3%$7,628
    2016$2,431 +0.8%$7,628 +11.2%
    2015$2,411 +3.3%$6,861
    2014$2,335 +3.4%$6,861
    2013$2,258 -21.7%$6,861 -28.7%
    2012$2,883 +7.3%$9,621
    2011$2,688 -1.1%$9,621
    2010$2,717 -17.1%$9,621 -24.8%
    2009$3,276 +2.7%$12,796 -7%
    2008$3,190 +1%$13,760
    2007$3,158 +20.1%$13,760 +20.3%
    2006$2,629 +1.5%$11,440
    2005$2,591 +1.9%$11,440
    2004$2,542 +11.5%$11,440 +19.5%
    2003$2,279 +9.8%$9,571
    2002$2,076 +2.4%$9,571
    2001$2,027 +2.4%$9,571 +10.6%
    2000$1,980 $8,651
    1999-- $8,651
    Find assessor info on the county website

    Neighborhood: 60120

    Nearby schools

    GreatSchools rating
    Schools provided by the listing agent
    • Elementary: Hilltop Elementary School
    • Middle: Ellis Middle School
    • High: Elgin High School
    • District: 46

    Source: MRED as distributed by MLS GRID. This data may not be complete. We recommend contacting the local school district to confirm school assignments for this home.

    Get a cash offer in 3 minutes
    Find out how much your home could sell for in as little as 3 minutes with a no-obligation cash offer.
    Estimated market value
    $237,900
    Get a cash offer in 3 minutes
    Find out how much your home could sell for in as little as 3 minutes with a no-obligation cash offer.
    Estimated market value
    $237,900