Skip main navigation
Closed
  • $604,999

    992 Levi Ln, Mount Juliet, TN 37122

    5beds
    2,896sqft
    Single Family Residence, Residential
    Built in 2026
    -- sqft lot
    $600,000 Zestimate®
    $209/sqft
    $3,439 Estimated rent

    Home value

    $600,000

    $558,000 - $642,000

    $3,439/mo

    Zestimate® history
    Loading
    Loading...

    Owner options

    List your home for rent

    $3,439/mo

    Rent Zestimate®

    Find your next renter with Zillow Rental Manager. Plus, with online applications, you can quickly screen prospective tenants – for free.

    Learn more

    $3,439/mo

    Rent Zestimate®

    Refinance and save

    $3,588/mo

    Est. payment

    Refinancing to a lower rate could help reduce your monthly payments and save thousands over the life of the loan.

    See today's rates

    $3,588/mo

    Est. payment

    Explore your selling options

    Work with a Zillow partner agent

    Leverage their expertise and Zillow's premium Showcase listings to get your home seen by more buyers.

    Get started

    List with your own agent

    Get your home in front of millions of buyers by listing it on Zillow.

    Learn how to do it

    Sell it yourself

    Take full control of how buyers see your home on Zillow by listing For Sale by Owner (FSBO).

    List your home

    What's special

    Two-car garageLarge islandWalk-in pantryLarge tiled walk-in showerCovered front porchLoft area upstairsStainless steel appliances
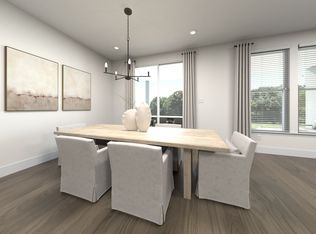
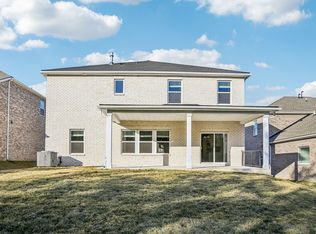
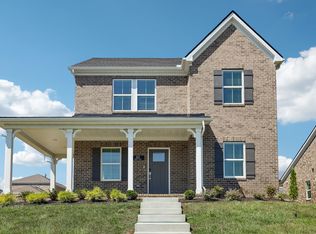
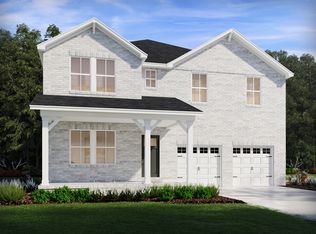
    Lender Credit of $10,000 in closing costs when buyers use MTH Mortgage! Beautiful new construction by Meritage Homes in highly desirable Mt. Juliet, perfectly situated on a quiet cul-de-sac lot with easy access to shopping and dining, Providence Marketplace, and Old Hickory Lake. This move-in ready Remington floor plan offers 5 bedrooms, 3 bathrooms, and nearly 2,900 square feet of thoughtfully designed living space. The home comes fully equipped with all appliances—including the refrigerator, washer, and dryer—as well as blinds throughout. Built with energy efficiency in mind, it also includes an expansive builder warranty for added peace of mind. The exterior features a timeless combination of all brick and stone along with a two-car garage. Step inside to a versatile flex space with French doors and a walk-in closet, perfect for a home office, playroom, or even a fifth bedroom. A full bathroom is conveniently located on the main level. The open-concept layout is filled with natural light from abundant windows and features a spacious living room with a gas fireplace, a dining area, and a large kitchen designed for both everyday living and entertaining. The kitchen includes ample white cabinetry, quartz countertops, a tiled accent backsplash, stainless steel appliances, a large island, and a walk-in pantry. The primary suite offers a private retreat with an ensuite bathroom featuring double vanities, a large tiled walk-in shower, and a walk-in closet. Additional living space includes three more bedrooms—all with walk-in closets—a full bathroom, a laundry room, and a loft area upstairs. Enjoy outdoor living on the covered front porch or relax on the covered back patio overlooking a large backyard with peaceful tree-lined views. This home combines modern design, functionality, and a prime location in one of Mt. Juliet’s most sought-after areas!

    Zillow last checked:

    Listing updated:

    Listing Provided by:

    Mario Smith 615-429-1146,

    Keller Williams Realty Mt. Juliet,

    Christian LeMere 615-593-8090,

    Keller Williams Realty Mt. Juliet

    Bought with:

    Rebecca Gaunce, 374274

    Zeitlin Sotheby's International Realty

    Source: RealTracs MLS as distributed by MLS GRID,MLS#: 3164163MLS Logo

    Facts & features

    Interior

    Bedrooms & bathrooms
    • Bedrooms: 5
    • Bathrooms: 3
    • Full bathrooms: 3
    • Main level bedrooms: 1
    Bedroom 1
    • Features: Suite
    • Level: Suite
    • Area: 196 Square Feet
    • Dimensions: 14x14
    Bedroom 2
    • Features: Walk-In Closet(s)
    • Level: Walk-In Closet(s)
    • Area: 121 Square Feet
    • Dimensions: 11x11
    Bedroom 3
    • Features: Walk-In Closet(s)
    • Level: Walk-In Closet(s)
    • Area: 121 Square Feet
    • Dimensions: 11x11
    Bedroom 4
    • Features: Walk-In Closet(s)
    • Level: Walk-In Closet(s)
    • Area: 121 Square Feet
    • Dimensions: 11x11
    Primary bathroom
    • Features: Double Vanity
    • Level: Double Vanity
    Dining room
    • Area: 160 Square Feet
    • Dimensions: 10x16
    Kitchen
    • Area: 176 Square Feet
    • Dimensions: 11x16
    Living room
    • Area: 224 Square Feet
    • Dimensions: 14x16
    Other
    • Features: Bedroom 5
    • Level: Bedroom 5
    • Area: 143 Square Feet
    • Dimensions: 11x13
    Other
    • Features: Library
    • Level: Library
    • Area: 70 Square Feet
    • Dimensions: 7x10
    Recreation room
    • Features: Second Floor
    • Level: Second Floor
    • Area: 176 Square Feet
    • Dimensions: 11x16
    Heating
    • Central, Natural Gas
    Cooling
    • Central Air, Electric
    Appliances
    • Included: Built-In Electric Oven, Cooktop, Dishwasher, Dryer, Microwave, Refrigerator, Stainless Steel Appliance(s), Washer
    • Laundry: Electric Dryer Hookup, Washer Hookup
    Features
    • Ceiling Fan(s), Entrance Foyer, Open Floorplan, Pantry, Walk-In Closet(s)
    • Flooring: Carpet, Laminate, Tile
    • Basement: None
    • Number of fireplaces: 1
    • Fireplace features: Gas, Living Room
    Interior area
    • Total structure area: 2,896
    • Total interior livable area: 2,896 sqft
    • Finished area above ground: 2,896

    Property

    Parking
    • Total spaces: 2
    • Parking features: Garage Faces Front
    • Attached garage spaces: 2
    Features
    • Levels: One
    • Stories: 2
    • Patio & porch: Patio, Covered, Porch
    • Pool features: Association
    Lot
    • Features: Cul-De-Sac, Level
    • Topography: Cul-De-Sac,Level
    Details
    • Special conditions: Standard

    Construction

    Type & style
    • Home type: SingleFamily
    • Property subtype: Single Family Residence, Residential
    Materials
    • Brick, Stone
    Condition
    • New construction: Yes
    • Year built: 2026

    Utilities & green energy

    • Sewer: Public Sewer
    • Water: Public
    • Utilities for property: Electricity Available, Natural Gas Available, Water Available, Underground Utilities

    Community & neighborhood

    Location
    • Region: Mount Juliet
    • Subdivision: Benders Cove

    HOA & financial

    HOA
    • Has HOA: Yes
    • HOA fee: $145 monthly
    • Amenities included: Park, Playground, Pool, Underground Utilities
    • Services included: Maintenance Grounds, Recreation Facilities

    Price history

    DateEventPrice
    5/1/2026Sold$604,999$209/sqft
    Source: RealTracs MLS as distributed by MLS GRID #3164163 Report a problem
    5/1/2026Pending sale$604,999$209/sqft
    Source: RealTracs MLS as distributed by MLS GRID #3164163 Report a problem
    3/26/2026Price change$604,999-0.8%$209/sqft
    Source: Meritage Homes Report a problem
    3/18/2026Price change$609,999+1.7%$211/sqft
    Source: Meritage Homes Report a problem
    2/25/2026Price change$599,999-1.8%$207/sqft
    Source: Meritage Homes Report a problem
    2/22/2026Price change$610,869+1.8%$211/sqft
    Source: Meritage Homes Report a problem
    2/7/2026Price change$599,999-4.7%$207/sqft
    Source: Meritage Homes Report a problem
    1/11/2026Price change$629,320-1.6%$217/sqft
    Source: Meritage Homes Report a problem
    12/18/2025Listed for sale$639,320-1.1%$221/sqft
    Source: Meritage Homes Report a problem
    10/4/2025Listing removed$646,150$223/sqft
    Source: Meritage Homes Report a problem
    9/21/2025Price change$646,150+2.1%$223/sqft
    Source: Meritage Homes Report a problem
    9/18/2025Listed for sale$632,810$219/sqft
    Source: Meritage Homes Report a problem

    Public tax history

    Tax history is unavailable.

    Neighborhood: 37122

    Nearby schools

    GreatSchools rating
    Schools provided by the listing agent
    • Elementary: West Elementary
    • Middle: West Wilson Middle School
    • High: Mt. Juliet High School

    Source: RealTracs MLS as distributed by MLS GRID. This data may not be complete. We recommend contacting the local school district to confirm school assignments for this home.

    Get a cash offer in 3 minutes
    Find out how much your home could sell for in as little as 3 minutes with a no-obligation cash offer.
    Estimated market value
    $600,000
    Get a cash offer in 3 minutes
    Find out how much your home could sell for in as little as 3 minutes with a no-obligation cash offer.
    Estimated market value
    $600,000