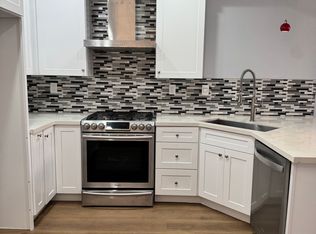
Welcome to Summit Court! This 3 bedroom, 3 full bathroom townhouse-style home is move-in ready and waiting for you. Enjoy a perfect blend of low-maintenance living and single-family comfort, with no units above or below and your own backyard. Enter into the combined living room/dining area with gas fireplace and wood mantle. To the right is the open kitchen with tile flooring and a new range, leading out to the attached 1-car garage with new smart garage door opener (plus 1 assigned carport spot too). Also located on the first floor is a guest bedroom with high ceilings next to a full bathroom. HVAC unit (including condenser) replaced in 2020, with Ecobee smart thermostat. Upstairs a primary bedroom with spacious vaulted ceilings open to bathroom with dual sinks, tub/shower combo, and walk-in closet. Also upstairs is the 3rd bedroom with full bathroom just outside the bedroom door. Off the living room, upgraded Bali sliding shades allow access to the patio area and quaint backyard with brick masonry enclosed grass area. Complex features guest parking, clubhouse, pool and spa, plus a BBQ area and playground. Nearby is shopping, restaurants, and grocery stores including the new Trader Joe's coming soon to Anaheim Hills! Such a great place to call home.
For sale
$734,900
992 S Country Glen Way, Anaheim, CA 92808
3beds
1,171sqft
Townhouse
Built in 1991
-- sqft lot
$737,500 Zestimate®
$628/sqft
$471/mo HOA
What's special
- 60 days
- 607
- 25
Zillow last checked:
Listing updated:
Listed by:
Brian L Hess DRE #01951693 714-392-1766,
One Mission Realty,
J. Daniel Geddis DRE #01890986 619-606-1713,
One Mission Realty
Source: SDMLS,MLS#: 260016778 Originating MLS: SDMLS
Originating MLS: SDMLSFacts & features
Interior
Bedrooms & bathrooms
- Bedrooms: 3
- Bathrooms: 3
- Full bathrooms: 3
Heating
- Forced Air Unit
Cooling
- Central Forced Air
Appliances
- Included: Dishwasher, Disposal, Dryer, Garage Door Opener, Microwave, Washer, Electric Oven, Gas Stove, Ice Maker, Water Line to Refr
- Laundry: Electric, Gas
Features
- Ceiling Fan, Shower in Tub
- Flooring: Laminate, Tile, Partially Carpeted
- Number of fireplaces: 1
- Fireplace features: FP in Living Room, Gas
- Common walls with other units/homes: No Unit Above,No Unit Below,2+ common walls
Interior area
- Total structure area: 1,171
- Total interior livable area: 1,171 sqft
Video & virtual tour
Property
Parking
- Total spaces: 2
- Parking features: Attached, Garage
- Garage spaces: 1
Features
- Levels: 2 Story
- Stories: 2
- Patio & porch: Patio Open
- Pool features: Community/Common
- Spa features: Community/Common, Heated
- Fencing: Vinyl
Details
- Parcel number: 93026464
Construction
Type & style
- Home type: Townhouse
- Property subtype: Townhouse
Materials
- Stucco
- Roof: Tile
Condition
- Year built: 1991
Utilities & green energy
- Sewer: Sewer Connected
- Water: Meter on Property
- Utilities for property: Cable Connected, Electricity Connected, Natural Gas Connected, Phone Available, Underground Utilities, Sewer Connected, Water Connected
Community & HOA
Community
- Features: BBQ, Clubhouse/Rec Room, Exercise Room, Playground, Pool, Spa/Hot Tub
- Subdivision: Summit Court (SMCT)
HOA
- Amenities included: Club House, Playground, Spa, Barbecue, Pool
- Services included: Common Area Maintenance, Exterior (Landscaping), Exterior Bldg Maintenance, Limited Insurance, Roof Maintenance, Security
- HOA fee: $471 monthly
- HOA name: Summit Court
Location
- Region: Anaheim
Financial & listing details
- Price per square foot: $628/sqft
- Tax assessed value: $623,589
- Date on market: 7/28/2026
- Listing terms: Cash,Conventional,FHA,VA
- Electric utility on property: Yes
Estimated market value
$737,500
$701,000 - $774,000
$3,766/mo
Price history
| Date | Event | Price |
|---|---|---|
| 8/23/2026 | Listed for sale | $734,900-0.7%$628/sqft |
Source:  SDMLS #260016778 Report a problem SDMLS #260016778 Report a problem | ||
| 8/15/2026 | Listing removed | $739,900$632/sqft |
Source: SDMLS #260016778 Report a problem | ||
| 7/9/2026 | Listed for sale | $739,900-0.7%$632/sqft |
Source: SDMLS #260016778 Report a problem | ||
| 7/9/2026 | Listing removed | $744,900$636/sqft |
Source: SDMLS #260009854 Report a problem | ||
| 5/20/2026 | Price change | $744,900-0.5%$636/sqft |
Source: SDMLS #260009854 Report a problem | ||
| 4/24/2026 | Listed for sale | $749,000+74.2%$640/sqft |
Source: SDMLS #260009854 Report a problem | ||
| 4/16/2004 | Sold | $430,000+45.8%$367/sqft |
Source: Public Record Report a problem | ||
| 2/21/2003 | Sold | $295,000+48.2%$252/sqft |
Source: Public Record Report a problem | ||
| 9/1/2000 | Sold | $199,000$170/sqft |
Source: Public Record Report a problem | ||
Public tax history
| Year | Property taxes | Tax assessment |
|---|---|---|
| 2026 | -- | $623,589 +2% |
| 2025 | $6,800 +2.3% | $611,362 +2% |
| 2024 | $6,648 +2.3% | $599,375 +2% |
| 2023 | $6,501 +8.6% | $587,623 +8.9% |
| 2022 | $5,988 +2.9% | $539,580 +2% |
| 2021 | $5,820 0% | $529,000 |
| 2020 | $5,822 | $529,000 |
| 2019 | $5,822 -0.6% | $529,000 +6% |
| 2018 | $5,858 +13.7% | $499,000 +5.7% |
| 2017 | $5,151 | $472,000 +5.4% |
| 2016 | $5,151 +5.2% | $448,000 +5.2% |
| 2015 | $4,898 +13.4% | $426,000 +8.5% |
| 2014 | $4,318 | $392,807 +24% |
| 2013 | -- | $316,780 |
| 2012 | -- | $316,780 -6% |
| 2011 | -- | $337,000 |
| 2010 | -- | $337,000 -10.1% |
| 2009 | -- | $375,000 -9.6% |
| 2008 | -- | $415,000 -9.1% |
| 2007 | -- | $456,319 +2% |
| 2006 | -- | $447,372 +2% |
| 2005 | -- | $438,600 +46% |
| 2004 | -- | $300,507 +45.1% |
| 2003 | -- | $207,039 +2% |
| 2002 | -- | $202,980 +2% |
| 2001 | $2,569 +4.1% | $199,000 +10.6% |
| 2000 | $2,469 | $180,000 |
Find assessor info on the county website
Monthly payment
Est. payment
Payment breakdown
Explore the cost of this home by adjusting the details. Changes won't be saved.Climate risks
Neighborhood: Anaheim Hills
- $757,6003 bd3 ba1.2k sqft1004 S Country Glen Way, Anaheim, CA 92808Off Market
- $755,3003 bd3 ba1.1k sqft1006 S Country Glen Way, Anaheim, CA 92808Off Market
- $746,8003 bd3 ba1.1k sqft1008 S Country Glen Way, Anaheim, CA 92808Off Market
- $806,8003 bd3 ba1.2k sqft1010 S Country Glen Way, Anaheim, CA 92808Off Market

Similar homes
- $619,0002 bd2 ba987 sqftCondominium, Anaheim, CA 92808For Sale
 MLS ID #260019312, Sterling Coberly, Compass. SDMLS
 - $658,0003 bd3 ba1.1k sqft1700 W Cerritos Ave Unit 120, Anaheim, CA 92804For Sale
 MLS ID #TR26166743, Marjhorie Florendo-D'Angelo, Diamond Hills Realty. CRMLS
 - $715,0002 bd2 ba1k sqft14 Via Entrada, Rancho Santa Margarita, CA 92688For Sale
 MLS ID #CV26181504, Catherine Alcantar, RE/MAX CHAMPIONS. CRMLS
 - $729,0002 bd2 ba1.2k sqft27886 Violet, Mission Viejo, CA 92691For Sale
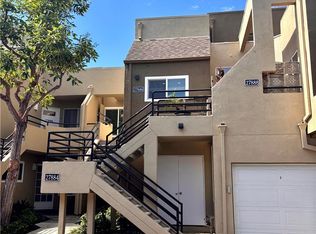 MLS ID #DW26189847, Guillermina Munoz, Victoria Premier Realty. CRMLS
Local buyer's agents are ready to help
