Skip main navigation
Sold for $605,000
  • $605,000

    992 S Richfield Way, Aurora, CO 80017

    4beds
    2,879sqft
    Single Family Residence
    Built in 1979
    8,538 Square Feet Lot
    $569,700 Zestimate®
    $210/sqft
    $3,461 Estimated rent

    Home value

    $569,700

    $541,000 - $598,000

    $3,461/mo

    Zestimate® history
    Loading
    Loading...

    Owner options

    List your home for rent

    $3,461/mo

    Rent Zestimate®

    Find your next renter with Zillow Rental Manager. Plus, with online applications, you can quickly screen prospective tenants – for free.

    Learn more

    $3,461/mo

    Rent Zestimate®

    Refinance and save

    $3,509/mo

    Est. payment

    Refinancing to a lower rate could help reduce your monthly payments and save thousands over the life of the loan.

    See today's rates

    $3,509/mo

    Est. payment

    Explore your selling options

    Work with a Zillow partner agent

    Leverage their expertise and Zillow's premium Showcase listings to get your home seen by more buyers.

    Get started

    List with your own agent

    Get your home in front of millions of buyers by listing it on Zillow.

    Learn how to do it

    Sell it yourself

    Take full control of how buyers see your home on Zillow by listing For Sale by Owner (FSBO).

    List your home

    What's special

    Quartz countertopsHuge playroomHuge playroom roomMaster bedroomFull guest suiteRemote-controlled ceiling fanWalk-in closet
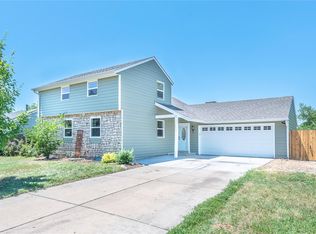
    Welcome to this amazing must-see home!! Completely remodeled from top to bottom, this updated 2-story home includes a fully finished basement. As you step into this stunning home, you will notice the open living room and vaulted ceiling which offers lots of natural light. The spacious dining room includes a smart Wi-Fi Bluetooth remote-controlled ceiling fan. The kitchen includes quartz countertops, all-new smart appliances, a touchless sink faucet and an amazing, Wi-Fi and Bixby-enabled, Energy Star-certified refrigerator. Enjoy your favorite music or watch videos while cooking!! The kitchen opens to a beautiful and inviting family room that includes a remarkable wood fireplace that gives this home a warm, cozy environment. Great for entertaining Family and Friends! This house features all-new paint, new flooring throughout the home. Newly installed carpet in the basement. New washer and dryer. Smart lights throughout the home allow you to change the color temperature. The master bedroom in the upper level includes a walk-in closet and the master bathroom features an exhaust fan with light that includes a Wi-Fi speaker. Basement features a huge playroom room, full guest suite with its own bathroom, and home is located in an amazing corner lot. Huge playroom in basement. There is lots to see in this lovely home. Schedule your showing now and come see for yourself!

    Zillow last checked:

    Listing updated:

    Listed by:

    Elizabeth Ynsunza 720-569-8452 lizynsunza@gmail.com,

    One Nest Realty

    Bought with:

    Kelly Ettore, 100101764

    Ed Prather Real Estate

    Source: REcolorado as distributed by MLS GRID,MLS#: 4618857MLS Logo

    Facts & features

    Interior

    Bedrooms & bathrooms
    • Bedrooms: 4
    • Bathrooms: 4
    • Full bathrooms: 1
    • 3/4 bathrooms: 2
    • 1/2 bathrooms: 1
    • Main level bathrooms: 1
    Primary bedroom
    • Description: Master Bedroom
    • Level: Upper
    Bedroom
    • Level: Upper
    Bedroom
    • Level: Upper
    Bedroom
    • Description: Basement Guest Suite With Private Bath
    • Level: Basement
    Bathroom
    • Level: Main
    Bathroom
    • Description: In Master Bedroom
    • Level: Upper
    Bathroom
    • Level: Upper
    Bathroom
    • Description: In Basement Guest Suite
    • Level: Basement
    Bonus room
    • Description: Sitting Room Off Of Guest Suite
    • Level: Basement
    Dining room
    • Description: Formal
    • Level: Main
    Dining room
    • Description: Breakfast Nook Space In Kitchen
    • Level: Main
    Family room
    • Level: Main
    Family room
    • Level: Basement
    Kitchen
    • Level: Main
    Laundry
    • Level: Main
    Living room
    • Level: Main
    Office
    • Level: Basement
    Heating
    • Electric
    Cooling
    • Central Air
    Appliances
    • Included: Dishwasher, Disposal, Dryer, Electric Water Heater, Microwave, Oven, Range, Refrigerator, Self Cleaning Oven, Washer
    Features
    • Audio/Video Controls, Ceiling Fan(s), Granite Counters, High Ceilings, Open Floorplan, Pantry, Quartz Counters, Sound System, Vaulted Ceiling(s), Walk-In Closet(s)
    • Flooring: Tile, Vinyl
    • Basement: Finished,Full
    • Number of fireplaces: 1
    • Fireplace features: Family Room
    Interior area
    • Total structure area: 2,879
    • Total interior livable area: 2,879 sqft
    • Finished area above ground: 1,823
    • Finished area below ground: 960

    Property

    Parking
    • Total spaces: 2
    • Parking features: Concrete
    • Carport spaces: 2
    Features
    • Levels: Two
    • Stories: 2
    • Patio & porch: Front Porch, Patio
    • Exterior features: Lighting, Private Yard, Rain Gutters
    • Fencing: Full
    Lot
    • Size: 8,538 Square Feet
    • Features: Corner Lot, Level
    Details
    • Parcel number: 031347220
    • Special conditions: Standard

    Construction

    Type & style
    • Home type: SingleFamily
    • Property subtype: Single Family Residence
    Materials
    • Wood Siding
    • Foundation: Slab
    Condition
    • Updated/Remodeled
    • Year built: 1979

    Utilities & green energy

    • Electric: 110V, 220 Volts
    • Sewer: Public Sewer
    • Water: Public
    Green energy
    • Energy efficient items: Appliances, Lighting

    Community & HOA

    Community
    • Security: Carbon Monoxide Detector(s), Smoke Detector(s)
    • Subdivision: Tollgate Village
    HOA
    • Has HOA: No
    Location
    • Region: Aurora

    Financial & listing details

    • Price per square foot: $210/sqft
    • Tax assessed value: $594,600
    • Annual tax amount: $2,249
    • Date on market: 9/30/2023
    • Listing terms: Cash,Conventional,FHA
    • Exclusions: Sellers Personal Property & Staging Furniture
    • Ownership: Corporation/Trust

    Price history

    DateEventPrice
    11/3/2023Sold$605,000+2.7%$210/sqft
    Source: REcolorado as distributed by MLS GRID #4618857 Report a problem
    10/6/2023Pending sale$589,000$205/sqft
    Source: REcolorado as distributed by MLS GRID #4618857 Report a problem
    10/4/2023Price change$589,000-1%$205/sqft
    Source: REcolorado as distributed by MLS GRID #4618857 Report a problem
    9/30/2023Listed for sale$595,000+52.6%$207/sqft
    Source: REcolorado as distributed by MLS GRID #4618857 Report a problem
    6/9/2023Sold$390,000+227.7%$135/sqft
    Source: Public Record Report a problem
    4/18/2023Listing removed--
    Source: Zillow Rentals Report a problem
    4/3/2023Listed for rent$2,609+31.1%$1/sqft
    Source: Zillow Rentals Report a problem
    11/2/2018Listing removed$1,990$1/sqft
    Source: Invitation Homes Report a problem
    10/27/2018Price change$1,990-2.9%$1/sqft
    Source: Invitation Homes Report a problem
    10/15/2018Price change$2,049-1.3%$1/sqft
    Source: Invitation Homes Report a problem
    9/15/2018Listed for rent$2,075+4.3%$1/sqft
    Source: Invitation Homes Report a problem
    7/14/2018Listing removed$1,990$1/sqft
    Source: Invitation Homes Report a problem
    7/3/2018Price change$1,990-2.7%$1/sqft
    Source: Invitation Homes Report a problem
    6/18/2018Price change$2,045-4.7%$1/sqft
    Source: Invitation Homes Report a problem
    5/31/2018Price change$2,145-3.3%$1/sqft
    Source: Invitation Homes Report a problem
    5/19/2018Listed for rent$2,218+13.2%$1/sqft
    Source: Invitation Homes Report a problem
    6/5/2015Listing removed$1,959$1/sqft
    Source: Waypoint Homes Report a problem
    4/2/2015Listed for rent$1,959+5.9%$1/sqft
    Source: Waypoint Homes Report a problem
    4/8/2014Listing removed$1,850$1/sqft
    Source: Denver Homes Group Report a problem
    1/31/2014Listed for rent$1,850$1/sqft
    Source: Denver Homes Group Report a problem
    1/25/1996Sold$119,000$41/sqft
    Source: Public Record Report a problem

    Public tax history

    YearProperty taxesTax assessment
    2025$2,920 +3.1%$37,163 +22%
    2024$2,832 +26%$30,472 -12.7%
    2023$2,249 -3.1%$34,900 +55.9%
    2022$2,321 $22,393 -2.8%
    2021-- $23,037 +6.6%
    2020$2,251 +15.2%$21,614
    2019$1,953 $21,614 +17%
    2018$1,953 +15%$18,468
    2017$1,699 $18,468 +9.8%
    2016-- $16,819
    2015-- $16,819 +49.5%
    2014$1,525 +44%$11,247 -15.2%
    2013$1,059 $13,270
    2012-- $13,270
    2011$987 +1.1%$13,270 +8.9%
    2010$977 -21.5%$12,180
    2009$1,245 $12,180 -21.6%
    2008-- $15,538
    2007-- $15,538 -3.6%
    2006-- $16,111
    2005-- $16,111 +6%
    2002$1,167 +18.6%$15,200 +22%
    2001$984 $12,460
    Find assessor info on the county website

    Neighborhood: Tollgate Overlook

    Nearby schools

    GreatSchools rating
    Schools provided by the listing agent
    • Elementary: Arkansas
    • Middle: Mrachek
    • High: Gateway
    • District: Adams-Arapahoe 28J

    Source: REcolorado as distributed by MLS GRID. This data may not be complete. We recommend contacting the local school district to confirm school assignments for this home.

    Get a cash offer in 3 minutes
    Find out how much your home could sell for in as little as 3 minutes with a no-obligation cash offer.
    Estimated market value
    $569,700
    Get a cash offer in 3 minutes
    Find out how much your home could sell for in as little as 3 minutes with a no-obligation cash offer.
    Estimated market value
    $569,700