Skip main navigation
Sold for $575,000
  • $575,000

    992 Seville Ct, Arnold, MD 21012

    3beds
    2,106sqft
    Single Family Residence
    Built in 1969
    0.61 Acres Lot
    $636,700 Zestimate®
    $273/sqft
    $3,659 Estimated rent

    Home value

    $636,700

    $605,000 - $669,000

    $3,659/mo

    Zestimate® history
    Loading
    Loading...

    Owner options

    List your home for rent

    $3,659/mo

    Rent Zestimate®

    Find your next renter with Zillow Rental Manager. Plus, with online applications, you can quickly screen prospective tenants – for free.

    Learn more

    $3,659/mo

    Rent Zestimate®

    Refinance and save

    $3,404/mo

    Est. payment

    Refinancing to a lower rate could help reduce your monthly payments and save thousands over the life of the loan.

    See today's rates

    $3,404/mo

    Est. payment

    Explore your selling options

    Work with a Zillow partner agent

    Leverage their expertise and Zillow's premium Showcase listings to get your home seen by more buyers.

    Get started

    List with your own agent

    Get your home in front of millions of buyers by listing it on Zillow.

    Learn how to do it

    Sell it yourself

    Take full control of how buyers see your home on Zillow by listing For Sale by Owner (FSBO).

    List your home

    What's special

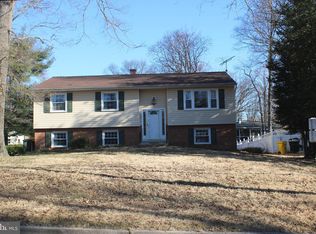
    Welcome to your move in ready 3 bedroom 3 bath Split Foyer in the sought after Campus Green Community, Entering the main level of the split foyer you will enter through a new Pella Front Door, and as you walk upstairs, you are greeted by 3 main rooms, the living room, dining room and kitchen. A wooded floor hallway will lead you to the newly updated main bathroom with tub and shower. As you proceed onto the primary suite, there is a newly updated primary bathroom with shower. Proceeding on, you will find the two additional bedrooms. All bedrooms have ceiling fans. Entering the cheerful kitchen, you are greeted by a light filled recessed window for your herb garden, recessed lights, pendant lighting, stainless steel appliances, ceramic tile floor, and granite on both counters and island. The island comfortably seats two for a casual breakfast and lunch. Entering the Living Room you will find a large picture window which looks out onto the cul-de-sac, with hardwood floors, crown molding, recessed lights, and a ceiling fan for your entertainment pleasure. Entering the Dining Room, you will enjoy the new Pella sliding doors that lead to the large outside deck and large screened porch to extend your entertaining, savor summer breezes and moonlit nights. The dining room has recessed lighting, crown molding and chair railing. The flooring in the dining room is ceramic tile. Descend to the lower level, where two versatile flex rooms await. Perfect for use as a home office, playrooms to suit your family needs. The owners use the first flex room on the left as a family room and exercise room that has been updated with Pergo defense waterproof laminate flooring, and recessed lighting. The family room has a new Pella sliding door that leads out to the lower level large patio. The downstairs hallway also has been updated with the Pergo defense waterproof laminate flooring. The second lower level flex room is currently being used as the owners bedroom, and has new carpet, installed April 2024, and is graced with a wall of closets, two windows, and on the other wall are built in bookshelves. A hallway leads you to the third bathroom -recently updated with a new vanity, shower unit, and new lit mirror. The laundry room on the lower level is unfinished with the washer and dryer, HVAC, water heater, and room for ample storage. A door in the laundry room leads you out to the lower large outside patio. The driveway has a carport for one car, and four additional cars on the driveway, in addition to street parking. The owners added a nice private front fence, and a fence at the carport. The front and backyard were seeded in Spring 2024. The large deck on the back overlooks a wooded backyard. Come to see this well-maintained home with neutral decor, in a sought after neighborhood. Schedule your tour today and experience the comfort and charm this home has to offer!

    Zillow last checked:

    Listing updated:

    Listed by:

    Anne Tkacik 443-758-1104,

    Long & Foster Real Estate, Inc.

    Bought with:

    Andrew Ledford, 663877

    Taylor Properties

    Source: Bright MLS,MLS#: MDAA2082560MLS Logo

    Facts & features

    Interior

    Bedrooms & bathrooms
    • Bedrooms: 3
    • Bathrooms: 3
    • Full bathrooms: 3
    • Main level bathrooms: 2
    • Main level bedrooms: 3
    Basement
    • Area: 880
    Heating
    • Forced Air, Natural Gas
    Cooling
    • Ceiling Fan(s), Central Air, Electric
    Appliances
    • Included: Microwave, Dishwasher, Disposal, Dryer, Washer, Oven/Range - Gas, Gas Water Heater
    • Laundry: Laundry Chute, Laundry Room
    Features
    • Cedar Closet(s), Ceiling Fan(s), Chair Railings, Crown Molding, Kitchen Island, Recessed Lighting, Bathroom - Stall Shower, Bathroom - Tub Shower, Upgraded Countertops, Wainscotting
    • Flooring: Carpet, Wood
    • Doors: Sliding Glass
    • Windows: Window Treatments
    • Basement: Connecting Stairway,Full,Finished,Heated,Windows,Exterior Entry,Interior Entry,Improved
    • Has fireplace: No
    Interior area
    • Total structure area: 2,106
    • Total interior livable area: 2,106 sqft
    • Finished area above ground: 1,226
    • Finished area below ground: 880

    Property

    Parking
    • Total spaces: 5
    • Parking features: Paved, Attached Carport, Driveway, On Street
    • Carport spaces: 1
    • Uncovered spaces: 4
    Accessibility
    • Accessibility features: None
    Features
    • Levels: Split Foyer,Three
    • Stories: 3
    • Patio & porch: Deck, Patio, Screened
    • Pool features: None
    • Fencing: Partial
    • Has view: Yes
    • View description: Street, Trees/Woods
    Lot
    • Size: 0.61 Acres
    • Features: Cul-De-Sac
    Details
    • Additional structures: Above Grade, Below Grade
    • Parcel number: 020315502614900
    • Zoning: R5
    • Special conditions: Standard

    Construction

    Type & style
    • Home type: SingleFamily
    • Property subtype: Single Family Residence
    Materials
    • Aluminum Siding
    • Foundation: Concrete Perimeter
    • Roof: Shingle,Composition
    Condition
    • Very Good
    • New construction: No
    • Year built: 1969

    Utilities & green energy

    • Sewer: Public Sewer
    • Water: Public

    Community & neighborhood

    Location
    • Region: Arnold
    • Subdivision: Campus Green

    Other

    Other facts
    • Listing agreement: Exclusive Right To Sell
    • Ownership: Fee Simple

    Price history

    DateEventPrice
    7/16/2024Sold$575,000+29.2%$273/sqft
    Source: Bright MLS #MDAA2082560 Report a problem
    12/31/2020Sold$445,000-7.3%$211/sqft
    Source: Public Record Report a problem
    12/5/2020Pending sale$479,900$228/sqft
    Source: RE/MAX Executive #MDAA453552 Report a problem
    11/21/2020Price change$479,900+1.1%$228/sqft
    Source: RE/MAX Executive #MDAA453552 Report a problem
    10/21/2020Listed for sale$474,900+69.6%$225/sqft
    Source: Owner Report a problem
    12/9/2004Sold$280,000$133/sqft
    Source: Public Record Report a problem

    Public tax history

    YearProperty taxesTax assessment
    2025$5,792 +19.7%$483,733 +9.5%
    2024$4,838 +3.2%$441,800 +2.9%
    2023$4,688 +7.6%$429,300 +3%
    2022$4,356 +3.1%$416,800 +3.1%
    2021$4,225 +2.3%$404,300 +2.4%
    2020$4,130 +2.4%$394,800 -2.3%
    2019$4,034 +5.9%$404,300 +7.6%
    2018$3,811 +3.8%$375,800 +4.3%
    2017$3,672 $360,233 +4.5%
    2016-- $344,667 +4.7%
    2015-- $329,100
    2014-- $329,100
    2013-- $329,100 -8.5%
    2012-- $359,800
    2011-- $359,800
    2010-- $359,800 -26.7%
    2009-- $490,760 +16.9%
    2008-- $419,782 +20.3%
    2007-- $348,806 +25.5%
    2006-- $277,830 +14.6%
    2005-- $242,430 +17.1%
    2004-- $207,030 +20.6%
    2003-- $171,630 +3.1%
    2002-- $166,526 +3.2%
    2001-- $161,423

    Find assessor info on the county website

    Neighborhood: 21012

    Nearby schools

    GreatSchools rating
    Schools provided by the listing agent
    • District: Anne Arundel County Public Schools

    Source: Bright MLS. This data may not be complete. We recommend contacting the local school district to confirm school assignments for this home.

    Get a cash offer in 3 minutes
    Find out how much your home could sell for in as little as 3 minutes with a no-obligation cash offer.
    Estimated market value
    $636,700
    Get a cash offer in 3 minutes
    Find out how much your home could sell for in as little as 3 minutes with a no-obligation cash offer.
    Estimated market value
    $636,700