Experience luxurious living at Esplanade at Center Lake Ranch. This beautifully designed home features 4 bedrooms and 3 bathrooms, with a spacious open-concept layout that is perfect for daily living and entertaining. The chef's kitchen boasts premium finishes, ample cabinetry, and a large island that overlooks the main living area. The primary suite serves as a private retreat, complete with a spa-like bathroom featuring dual vanities, a walk-in shower, and generous closet space. Sliding glass doors lead to a covered patio where you can enjoy tranquil water views. This home offers maintenance-free living, with lawn care included. It is located in a gated community that will soon feature resort-style amenities, including a clubhouse, pool, fitness center, pickleball courts, and walking trails. Additionally, it is conveniently situated near Lake Nona, major highways, shopping, and dining. Additionally, it is conveniently situated near Lake Nona, major highways, shopping, and dining.
For sale
Price cut: $26K (7/8)
$749,000
992 Tassleflower Trl, Saint Cloud, FL 34771
4beds
3,115sqft
:
Get pre-qualified$5,227/mo
Single Family Residence
Built in 2025
9,148 Square Feet Lot
$739,500 Zestimate®
$240/sqft
$400/mo HOA
What's special
Premium finishesTranquil water viewsSpacious open-concept layoutWalk-in showerCovered patioGenerous closet spaceAmple cabinetry
- 86 days |
- 181 |
- 12 |
Zillow last checked:
Listing updated:
Listed by:
Elizabeth Quinones 267-340-8434,
EXP REALTY LLC 888-883-8509
Source: Stellar MLS,MLS#: O6399435 Originating MLS: Orlando Regional
Originating MLS: Orlando Regional
Facts & features
Interior
Bedrooms & bathrooms
- Bedrooms: 4
- Bathrooms: 3
- Full bathrooms: 3
Primary bedroom
- Features: Walk-In Closet(s)
- Level: First
Bedroom 2
- Features: Built-in Closet
- Level: First
Bedroom 3
- Features: Built-in Closet
- Level: First
Primary bathroom
- Level: First
Bathroom 2
- Level: First
Bathroom 3
- Level: First
Dining room
- Level: First
Kitchen
- Level: First
Living room
- Level: First
Heating
- Central, Electric
Cooling
- Central Air
Appliances
- Included: Oven, Cooktop, Dishwasher, Microwave, Range Hood
- Laundry: Inside, Laundry Room
Features
- Ceiling Fan(s)
- Flooring: Carpet, Ceramic Tile
- Has fireplace: No
Interior area
- Total structure area: 4,169
- Total interior livable area: 3,115 sqft
Video & virtual tour
Property
Parking
- Total spaces: 2
- Parking features: Garage - Attached
- Attached garage spaces: 2
Features
- Levels: One
- Stories: 1
- Exterior features: Sidewalk
Lot
- Size: 9,148 Square Feet
Details
- Parcel number: 282531094400010620
- Zoning: RES
- Special conditions: None
Construction
Type & style
- Home type: SingleFamily
- Property subtype: Single Family Residence
Materials
- Block, Stucco
- Foundation: Slab
- Roof: Shingle
Condition
- New construction: No
- Year built: 2025
Utilities & green energy
- Sewer: Public Sewer
- Water: Public
- Utilities for property: BB/HS Internet Available, Cable Available, Electricity Connected, Phone Available, Public, Sewer Connected, Water Connected
Community & HOA
Community
- Features: Clubhouse, Community Mailbox, Deed Restrictions, Dog Park, Fitness Center, Gated Community - No Guard, Golf Carts OK, Irrigation-Reclaimed Water, Playground, Pool, Sidewalks
- Pet fee: $0 monthly
- Subdivision: ESPLANADE AT CENTER LAKE RANCH PH 1
HOA
- Has HOA: Yes
- Services included: Community Pool, Reserve Fund, Maintenance Grounds, Pool Maintenance
- HOA fee: $400 monthly
- HOA name: Esplanade at Center Lake Ranch/Celine Persad
- HOA phone: 407-379-5241
Location
- Region: Saint Cloud
Financial & listing details
- Price per square foot: $240/sqft
- Tax assessed value: $60,000
- Annual tax amount: $4,190
- Date on market: 4/28/2026
- Cumulative days on market: 86 days
- Listing terms: Cash,Conventional,FHA,VA Loan
- Ownership: Fee Simple
- Total actual rent: 0
- Electric utility on property: Yes
- Road surface type: Paved
Estimated market value
$739,500
$703,000 - $776,000
$4,096/mo
Price history
| Date | Event | Price |
|---|---|---|
| 7/8/2026 | Price change | $749,000-3.4%$240/sqft |
Source: eXp Realty #O6399435 Report a problem | ||
| 6/10/2026 | Listing removed | $4,495$1/sqft |
Source: Zillow Rentals Report a problem | ||
| 5/18/2026 | Price change | $4,495-9.2%$1/sqft |
Source: Zillow Rentals Report a problem | ||
| 4/28/2026 | Listed for sale | $775,000+6.2%$249/sqft |
Source:  Stellar MLS #O6399435 Report a problem Stellar MLS #O6399435 Report a problem | ||
| 4/22/2026 | Listed for rent | $4,950-0.8%$2/sqft |
Source: Zillow Rentals Report a problem | ||
| 12/3/2025 | Listing removed | $4,990$2/sqft |
Source: Stellar MLS #TB8441223 Report a problem | ||
| 11/7/2025 | Price change | $4,990-9.3%$2/sqft |
Source: Stellar MLS #TB8441223 Report a problem | ||
| 10/24/2025 | Listed for rent | $5,500$2/sqft |
Source: Stellar MLS #TB8441223 Report a problem | ||
| 10/15/2025 | Sold | $729,470$234/sqft |
Source: Stellar MLS #J994270 Report a problem | ||
Public tax history
| Year | Property taxes | Tax assessment |
|---|---|---|
| 2025 | $4,191 +4596.6% | $60,000 +1100% |
| 2024 | $89 | $5,000 |
Find assessor info on the county website
Monthly payment
Est. payment
Payment breakdown
Explore the cost of this home by adjusting the details. Changes won't be saved.Climate risks
Neighborhood: 34771
Nearby schools
GreatSchools rating
- 6/10Narcoossee Elementary SchoolGrades: PK-5Distance: 3.3 mi
- 6/10Narcoossee Middle SchoolGrades: 6-8Distance: 3.4 mi
- 5/10Harmony High SchoolGrades: 9-12Distance: 7.7 mi
Schools provided by the listing agent
- Elementary: Narcoossee Elementary
- Middle: Narcoossee Middle
- High: Harmony High
Source: Stellar MLS. This data may not be complete. We recommend contacting the local school district to confirm school assignments for this home.
- $60,000-- bd-- ba-- sqft986 Tassleflower Trl, Saint Cloud, FL 34771Off Market
- $564,0164 bd3 ba2.4k sqft998 Tassleflower Trl, Saint Cloud, FL 34771New Construction

- $662,300-- bd-- ba-- sqft980 Tassleflower Trl, Saint Cloud, FL 34771Sold
- $60,000-- bd-- ba-- sqft5434 Spring Moss Ct, Saint Cloud, FL 34771Off Market
- $60,000-- bd-- ba-- sqft5440 Spring Moss Ct, Saint Cloud, FL 34771Off Market
- $862,400-- bd-- ba-- sqft974 Tassleflower Trl, Saint Cloud, FL 34771Sold
- $715,0003 bd3 ba3k sqft991 Tassleflower Trl, Saint Cloud, FL 34771Sold
- $624,100-- bd-- ba-- sqft5428 Spring Moss Ct, Saint Cloud, FL 34771Sold
A local agent can set up tours, give advice and negotiate with sellers.
Similar homes
- $579,1864 bd3 ba2.4k sqft949 Tassleflower Trl, Saint Cloud, FL 34771New Construction
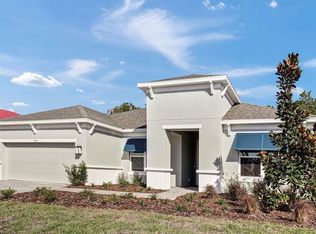
 Stellar MLS
 - $645,0004 bd4 ba3k sqft5237 Stone Ridge Place St, Saint Cloud, FL 34771For Sale
 MLS ID #S5151732, Ivan Suarez, Jr, LA ROSA REALTY KISSIMMEE. Stellar MLS
 - $650,0004 bd3 ba2.6k sqft3020 Ella Way, Saint Cloud, FL 34771For Sale
 MLS ID #O6423425, Toya Baruso, 920 REAL INC.. Stellar MLS
 - $650,0004 bd3 ba2.6k sqft3000 Ella Way, Saint Cloud, FL 34771For Sale
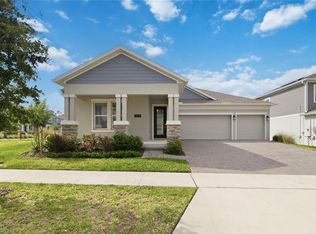 MLS ID #O6400500, Rustina Gibson, RE/MAX VANTAGE. Stellar MLS
 - $775,0003 bd4 ba2.8k sqft2531 Pine Preserve Ct, Saint Cloud, FL 34771For SaleMLS ID #O6422404, Kristi Rujano, ORLANDO REGIONAL REALTY. Stellar MLS
- $599,0004 bd3 ba2.6k sqft3084 Ella Way, Saint Cloud, FL 34771For SaleMLS ID #O6408011, Ken Pozek, REAL BROKER, LLC. Stellar MLS
- $799,9004 bd4 ba3k sqft5503 Banyan Bay Rd, Saint Cloud, FL 34771For SaleMLS ID #O6423781, Johana Rojas Romero, RE/MAX VANTAGE. Stellar MLS
- $615,2504 bd4 ba3.1k sqft5550 Sabal Dr, Saint Cloud, FL 34771For SaleMLS ID #O6315097, Manoj Patel, APPLE REALTY. Stellar MLS
- $498,5004 bd3 ba2.3k sqft5282 Pavia Dr, Saint Cloud, FL 34771For SaleMLS ID #S5149979, Diana Perez, PROFESSIONAL REAL ESTATE TEAM. Stellar MLS
- $485,0004 bd3 ba2.2k sqft1803 Groveline Rd, Saint Cloud, FL 34771For SaleMLS ID #O6423561, Li Xu, AREATE REALTY. Stellar MLS
- $759,9004 bd3 ba2.9k sqft19358 Banfield Pl, Orlando, FL 32827For SaleMLS ID #O6419063, Ann Marie Ursino, LUNA GROUP. Stellar MLS
- $599,9905 bd4 ba3.2k sqft1352 Silo Dr, Saint Cloud, FL 34771For SaleMLS ID #O6251645, Andrew Kincaid, BHHS FLORIDA REALTY. Stellar MLS
- $799,0004 bd3 ba2.5k sqft4256 La Salle Ave, Saint Cloud, FL 34772New ConstructionMLS ID #S5151066, Stephanie Peterson, PA, TIE TEAM REALTY LLC. Stellar MLS
- $445,5004 bd3 ba2.2k sqft920 Livestock Loop, Saint Cloud, FL 34771For SaleMLS ID #S5146557, Nicole Ruiz, CORCORAN CONNECT LLC. Stellar MLS
- $439,9004 bd3 ba1.9k sqft5585 Vigo Loop, Saint Cloud, FL 34771For SaleMLS ID #O6414642, Miguel Diaz, REALTY OF AMERICA. Stellar MLS
- $658,0003 bd3 ba2.2k sqft7179 Old Melbourne Hwy, Saint Cloud, FL 34771For SaleMLS ID #S5140604, Sonia Pires, FLORIDA REALTY INVESTMENTS. Stellar MLS
- $875,0003 bd4 ba2.8k sqft2555 Pine Preserve Ct, Saint Cloud, FL 34771For SaleMLS ID #O6390026, Kathleen Hereford, KELLER WILLIAMS ADVANTAGE III. Stellar MLS
- $699,9945 bd3 ba2.9k sqft3667 Malawi Trl, Saint Cloud, FL 34772New ConstructionStellar MLS
- $624,9004 bd3 ba2.4k sqft6526 Circle Rock Way, Saint Cloud, FL 34771For SaleMLS ID #O6413811, Peter Luu, REAL BROKER, LLC. Stellar MLS
- $694,9975 bd3 ba2.9k sqft3675 Malawi Trl, Saint Cloud, FL 34772New ConstructionStellar MLS
