Welcome to your charming abode nestled in a serene neighborhood! This inviting 3-bedroom, 2-bathroom home offers a perfect blend of comfort, style and functionality. As you step through the front door, you're greeted by a spacious living area with vaulted ceilings. The adjacent kitchen features modern appliances, ample counter space and plenty of cabinets for storage. Retreat to the generously sized bedrooms, each offering plush carpeting and ample closet space for all your storage needs. The master suite boasts its own ensuite bathroom, and french doors to the wonderful back patio running the full length of the house! Newer sprinkler system helps keep a nicely manicured backyard, which is perfect for enjoying morning coffee or hosting summer barbecues. Conveniently located, this home offers the perfect combination of tranquility and accessibility. Don't miss your chance to make this one your own – schedule a showing today and start living the life you've always dreamed of!
Sold
Price Unknown
992 Terraha Dr, Early, TX 76802
3beds
2,026sqft
Single Family Residence
Built in 2006
0.34 Acres Lot
$311,500 Zestimate®
$--/sqft
$1,850 Estimated rent
Home value
$311,500
$296,000 - $327,000
$1,850/mo
Zestimate® history
Owner options
List your home for rent
$1,850/mo
Rent Zestimate®
Find your next renter with Zillow Rental Manager. Plus, with online applications, you can quickly screen prospective tenants – for free.
$1,850/mo
Rent Zestimate®
Refinance and save
Refinancing to a lower rate could help reduce your monthly payments and save thousands over the life of the loan.
Explore your selling options
Work with a Zillow partner agent
Leverage their expertise and Zillow's premium Showcase listings to get your home seen by more buyers.
Get startedList with your own agent
Get your home in front of millions of buyers by listing it on Zillow.
Learn how to do itSell it yourself
Take full control of how buyers see your home on Zillow by listing For Sale by Owner (FSBO).
List your homeWhat's special
Zillow last checked:
Listing updated:
Listed by:
Sheri Wells 0478080 325-510-0444,
KWSynergy 325-510-0444
Bought with:
Carrie Dunn
Ann Jones Real Estate
Source: NTREIS,MLS#: 20595318
Facts & features
Interior
Bedrooms & bathrooms
- Bedrooms: 3
- Bathrooms: 2
- Full bathrooms: 2
Primary bedroom
- Features: En Suite Bathroom, Separate Shower
- Level: First
- Dimensions: 18 x 15
Bedroom
- Features: Ceiling Fan(s)
- Level: First
- Dimensions: 12 x 11
Bedroom
- Level: First
- Dimensions: 12 x 11
Primary bathroom
- Features: Built-in Features, En Suite Bathroom, Separate Shower
- Level: First
- Dimensions: 12 x 10
Dining room
- Level: First
- Dimensions: 13 x 12
Other
- Features: Built-in Features
- Level: First
- Dimensions: 9 x 5
Kitchen
- Features: Breakfast Bar, Built-in Features, Ceiling Fan(s)
- Level: First
- Dimensions: 14 x 12
Living room
- Level: First
- Dimensions: 25 x 17
Utility room
- Features: Built-in Features, Utility Room, Utility Sink
- Level: First
- Dimensions: 10 x 5
Heating
- Central, Electric
Cooling
- Central Air, Ceiling Fan(s), Electric
Appliances
- Included: Dishwasher, Electric Range, Disposal, Microwave, Vented Exhaust Fan
- Laundry: Washer Hookup, Electric Dryer Hookup, Laundry in Utility Room
Features
- Decorative/Designer Lighting Fixtures, High Speed Internet, Open Floorplan, Cable TV, Vaulted Ceiling(s)
- Flooring: Carpet, Ceramic Tile
- Windows: Window Coverings
- Has basement: No
- Has fireplace: No
Interior area
- Total interior livable area: 2,026 sqft
Property
Parking
- Total spaces: 2
- Parking features: Covered, Driveway, Garage Faces Front, Garage, Garage Door Opener
- Attached garage spaces: 2
- Has uncovered spaces: Yes
Features
- Levels: One
- Stories: 1
- Patio & porch: Rear Porch, Front Porch, Covered
- Exterior features: Rain Barrel/Cistern(s), Rain Gutters, Storage
- Pool features: None
- Fencing: Back Yard,Fenced,Privacy,Wood
Lot
- Size: 0.34 Acres
- Dimensions: 100 x 0150
- Features: Back Yard, Cul-De-Sac, Interior Lot, Lawn, Landscaped, Sprinkler System, Few Trees
Details
- Additional structures: Workshop
- Parcel number: 049742
Construction
Type & style
- Home type: SingleFamily
- Architectural style: Traditional,Detached
- Property subtype: Single Family Residence
- Attached to another structure: Yes
Materials
- Brick
- Foundation: Slab
- Roof: Composition
Condition
- Year built: 2006
Utilities & green energy
- Sewer: Public Sewer
- Water: Public
- Utilities for property: Electricity Connected, Phone Available, Sewer Available, Separate Meters, Water Available, Cable Available
Green energy
- Water conservation: Rain Water Collection
Community & HOA
Community
- Features: Curbs
- Subdivision: Southern Belle Estates
HOA
- Has HOA: No
Location
- Region: Early
Financial & listing details
- Tax assessed value: $279,860
- Annual tax amount: $4,618
- Date on market: 4/26/2024
- Cumulative days on market: 86 days
- Listing terms: Cash,Conventional
- Electric utility on property: Yes
- Road surface type: Asphalt
Price history
| Date | Event | Price |
|---|---|---|
| 8/14/2024 | Sold | -- |
Source: NTREIS #20595318 Report a problem | ||
| 7/30/2024 | Pending sale | $335,000$165/sqft |
Source: NTREIS #20595318 Report a problem | ||
| 7/21/2024 | Contingent | $335,000$165/sqft |
Source: NTREIS #20595318 Report a problem | ||
| 4/26/2024 | Listed for sale | $335,000+80.2%$165/sqft |
Source: NTREIS #20595318 Report a problem | ||
| 6/5/2015 | Pending sale | $185,900$92/sqft |
Source: PRUDENTIAL MOSELEY REAL ESTATE #13104755 Report a problem | ||
Public tax history
| Year | Property taxes | Tax assessment |
|---|---|---|
| 2026 | -- | $279,860 |
| 2025 | $6,228 +312% | $279,860 +19.9% |
| 2024 | $1,512 | $233,350 +7.8% |
| 2023 | $1,512 -35.9% | $216,540 +6.9% |
| 2022 | $2,359 | $202,615 +10% |
| 2021 | -- | $184,195 +10% |
| 2020 | -- | $167,450 +14.5% |
| 2018 | -- | $146,190 |
| 2017 | -- | $146,190 |
| 2016 | -- | $146,190 |
| 2015 | -- | $146,190 +0.8% |
| 2014 | -- | $144,990 +13.8% |
| 2012 | -- | $127,410 |
| 2011 | -- | $127,410 |
| 2010 | -- | $127,410 |
| 2009 | -- | $127,410 |
| 2008 | -- | $127,410 |
| 2007 | -- | $127,410 |
Find assessor info on the county website
Neighborhood: 76802
Nearby homes
- $--3 bd2 ba1.8k sqft994 Terraha Dr, Early, TX 76802Sold
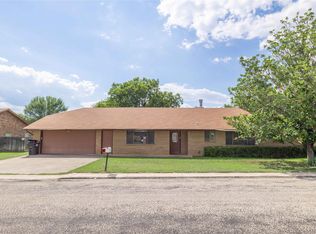
- $393,300-- bd2 ba2.6k sqft990 Terraha Dr, Early, TX 76802Off Market
- $196,900-- bd1 ba1.5k sqft991 Terraha Dr, Early, TX 76802Off Market
- $50,490-- bd-- ba3.8k sqft996 Terraha Dr, Early, TX 76802Off Market
- $225,600-- bd2 ba1.4k sqft993 Terraha Dr, Early, TX 76802Off Market
- $232,4003 bd2 ba1.2k sqft989 Terraha Dr, Early, TX 76802Off Market
- $279,9003 bd2 ba1.5k sqft207 Sunrise St, Early, TX 76802Off Market
- $244,0003 bd2 ba1.4k sqft995 Terraha Dr, Early, TX 76802Off Market
Nearby schools
GreatSchools rating
- 7/10Early Elementary SchoolGrades: 3-5Distance: 0.4 mi
- 7/10Early Middle SchoolGrades: 6-8Distance: 0.4 mi
- 7/10Early High SchoolGrades: 9-12Distance: 0.4 mi
Schools provided by the listing agent
- Elementary: Early
- Middle: Early
- High: Early
- District: Early ISD
Source: NTREIS. This data may not be complete. We recommend contacting the local school district to confirm school assignments for this home.
- Texas
- Brown County
- Early
- 76802
- 992 Terraha Dr
