Skip main navigation
Closed
  • Listing Provided by: Coldwell Banker Realty - Gundaker
    Bought with: Keller Williams Realty St. Louis
    Price Unknown

    992 Tilestone Dr, O'Fallon, MO 63366

    3beds
    2,242sqft
    Single Family Residence
    Built in 2006
    7,840.8 Square Feet Lot
    $381,000 Zestimate®
    $--/sqft
    $2,536 Estimated rent

    Home value

    $381,000

    $358,000 - $404,000

    $2,536/mo

    Zestimate® history
    Loading
    Loading...

    Owner options

    List your home for rent

    $2,536/mo

    Rent Zestimate®

    Find your next renter with Zillow Rental Manager. Plus, with online applications, you can quickly screen prospective tenants – for free.

    Learn more

    $2,536/mo

    Rent Zestimate®

    Refinance and save

    $625/mo

    Est. payment

    Refinancing to a lower rate could help reduce your monthly payments and save thousands over the life of the loan.

    See today's rates

    $625/mo

    Est. payment

    Explore your selling options

    Work with a Zillow partner agent

    Leverage their expertise and Zillow's premium Showcase listings to get your home seen by more buyers.

    Get started

    List with your own agent

    Get your home in front of millions of buyers by listing it on Zillow.

    Learn how to do it

    Sell it yourself

    Take full control of how buyers see your home on Zillow by listing For Sale by Owner (FSBO).

    List your home

    What's special

    Fully fenced backyardStone accentsLevel lotNon-through streetWelcoming covered front porchBreakfast areaCeiling fans
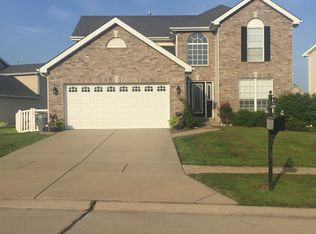
    This is the one you’ve been waiting for! Located in the amenity-filled Hyland Green neighborhood, this two-story home offers approximately 2,242 square feet of thoughtfully designed living space. This move-in ready home features 3 bedrooms, 3.5 bathrooms, plus a finished lower-level flex room perfect for a home office, guest space, or possible 4th bedroom. Situated on a level lot along a non-through street, the curb appeal shines with a welcoming covered front porch, stone accents, architectural shingles (2024), low-maintenance vinyl siding, enclosed fascia and soffits, and attached 2-car garage. Inside, you’ll find 9-foot ceilings on the main level, laminate wood flooring, and a spacious great room highlighted by a marble gas fireplace. The kitchen is well-appointed with a center island and seating bar, black stainless steel appliances, smooth-top stove, double oven, microwave, dishwasher, natural stone tile backsplash, 42-inch maple cabinetry with crown molding, built-in desk/workstation, and breakfast area. Additional highlights include a main floor powder room, convenient second-floor laundry, large primary suite with walk-in closet, ceiling fans, and a 50-gallon water heater. The finished lower level offers a spacious rec room with recessed lighting, full bathroom, and versatile office/flex room with closet. Step outside to enjoy the exposed aggregate patio and fully fenced backyard. Newer HVAC, humidifier, and water heater (2023), and a 2-year-old roof provides peace of mind for years to come. Residents also enjoy access to neighborhood amenities including a pool, playground, and sports courts.

    Zillow last checked:

    Listing updated:

    Listing Provided by:

    Holli E Hummelsheim 636-248-1993,

    Coldwell Banker Realty - Gundaker,

    Richard Hawkins 314-780-3415,

    Coldwell Banker Realty - Gundaker

    Bought with:

    Ines Kim, 2018003836

    Keller Williams Realty St. Louis

    Source: MARIS,MLS#: 26032529MLS LogoOriginating MLS: St. Charles County Association of REALTORS

    Facts & features

    Interior

    Bedrooms & bathrooms
    • Bedrooms: 3
    • Bathrooms: 4
    • Full bathrooms: 3
    • 1/2 bathrooms: 1
    • Main level bathrooms: 1
    Primary bedroom
    • Features: Floor Covering: Carpeting
    • Level: Upper
    • Area: 195
    • Dimensions: 15x13
    Bedroom 2
    • Features: Floor Covering: Carpeting
    • Level: Upper
    • Area: 100
    • Dimensions: 10x10
    Bedroom 3
    • Features: Floor Covering: Carpeting
    • Level: Upper
    • Area: 100
    • Dimensions: 10x10
    Breakfast room
    • Features: Floor Covering: Luxury Vinyl Tile
    • Level: Main
    • Area: 144
    • Dimensions: 16x9
    Great room
    • Features: Floor Covering: Laminate
    • Level: Main
    • Area: 276
    • Dimensions: 23x12
    Kitchen
    • Features: Floor Covering: Luxury Vinyl Tile
    • Level: Main
    • Area: 160
    • Dimensions: 16x10
    Office
    • Features: Floor Covering: Carpeting
    • Level: Lower
    • Area: 132
    • Dimensions: 11x12
    Recreation room
    • Features: Floor Covering: Carpeting
    • Level: Lower
    • Area: 264
    • Dimensions: 22x12
    Heating
    • Forced Air, Natural Gas
    Cooling
    • Ceiling Fan(s), Central Air, Electric
    Appliances
    • Included: Stainless Steel Appliance(s), Dishwasher, Disposal, Humidifier, Microwave, Double Oven, Electric Oven, Electric Range, Gas Water Heater
    • Laundry: 2nd Floor, Laundry Closet
    Features
    • Breakfast Bar, Breakfast Room, Ceiling Fan(s), High Ceilings, Kitchen Island, Laminate Counters, Pantry
    • Flooring: Carpet, Laminate, Luxury Vinyl
    • Basement: Partially Finished,Full,Sump Pump
    • Number of fireplaces: 1
    • Fireplace features: Gas, Great Room
    Interior area
    • Total structure area: 2,242
    • Total interior livable area: 2,242 sqft
    • Finished area above ground: 1,728
    • Finished area below ground: 514

    Property

    Parking
    • Total spaces: 2
    • Parking features: Garage - Attached
    • Attached garage spaces: 2
    Features
    • Levels: Two
    • Pool features: Community, Fenced, In Ground
    • Fencing: Back Yard
    Lot
    • Size: 7,840 sqft
    • Features: Back Yard, Front Yard, Level
    Details
    • Parcel number: 200429787000109.0000000
    • Special conditions: Standard

    Construction

    Type & style
    • Home type: SingleFamily
    • Architectural style: Craftsman
    • Property subtype: Single Family Residence
    Materials
    • Frame, Stone, Vinyl Siding
    • Foundation: Concrete Perimeter
    • Roof: Architectural Shingle
    Condition
    • Year built: 2006

    Utilities & green energy

    • Electric: Single Phase
    • Sewer: Public Sewer
    • Water: Public
    • Utilities for property: Underground Utilities

    Community & neighborhood

    Location
    • Region: Ofallon
    • Subdivision: Hyland Green #2

    HOA & financial

    HOA
    • Has HOA: Yes
    • HOA fee: $625 annually
    • Amenities included: Association Management, Common Ground, Game Court Exterior, Picnic Area, Playground, Pool
    • Services included: Common Area Maintenance, Pool Maintenance
    • Association name: Hyland Green

    Other

    Other facts
    • Listing terms: Cash,Conventional,FHA,Other,VA Loan

    Price history

    DateEventPrice
    6/30/2026Sold--
    Source: MARIS #26032529 Report a problem
    5/31/2026Pending sale$365,000$163/sqft
    Source: MARIS #26032529 Report a problem
    5/29/2026Listed for sale$365,000+9%$163/sqft
    Source: MARIS #26032529 Report a problem
    10/22/2025Sold--
    Source: MARIS #25058978 Report a problem
    9/19/2025Pending sale$335,000$149/sqft
    Source: MARIS #25058978 Report a problem
    9/17/2025Listed for sale$335,000+91.5%$149/sqft
    Source: MARIS #25058978 Report a problem
    6/21/2011Sold--
    Source: Public Record Report a problem
    3/5/2011Price change$174,900-5.4%$78/sqft
    Source: SCHNEIDER Real Estate, Inc. #11009688 Report a problem
    10/19/2010Price change$184,900-2.6%$82/sqft
    Source: Schneider Real Estate #10031316 Report a problem
    7/3/2010Price change$189,900-2.6%$85/sqft
    Source: SCHNEIDER Real Estate, Inc. #10031316 Report a problem
    5/29/2010Listed for sale$195,000$87/sqft
    Source: SCHNEIDER Real Estate, Inc. #10031316 Report a problem

    Public tax history

    YearProperty taxesTax assessment
    2025$3,510 -5.1%$54,557 -2.4%
    2024$3,699 0%$55,885
    2023$3,701 +18.2%$55,885 +27.2%
    2022$3,132 $43,941
    2021-- $43,941 +9.6%
    2020-- $40,105
    2019$2,703 $40,105 +14.7%
    2018$2,703 +1.4%$34,951
    2017$2,666 +10.1%$34,951 +10.5%
    2016$2,422 +7.6%$31,620
    2015$2,251 +1.6%$31,620 +3.3%
    2014$2,216 $30,606
    2013-- $30,606 -5%
    2012-- $32,210 -8.5%
    2011-- $35,220
    2010-- $35,220
    2009-- $35,220 -10.5%
    2008-- $39,360 -79.7%
    2007-- $193,593
    2006-- --
    2005-- --

    Find assessor info on the county website

    Neighborhood: 63366

    Nearby schools

    GreatSchools rating
    Schools provided by the listing agent
    • Elementary: Mount Hope Elem.
    • Middle: Ft. Zumwalt North Middle
    • High: Ft. Zumwalt North High

    Source: MARIS. This data may not be complete. We recommend contacting the local school district to confirm school assignments for this home.

    Get a cash offer in 3 minutes
    Find out how much your home could sell for in as little as 3 minutes with a no-obligation cash offer.
    Estimated market value
    $381,000
    Get a cash offer in 3 minutes
    Find out how much your home could sell for in as little as 3 minutes with a no-obligation cash offer.
    Estimated market value
    $381,000