Welcome to 992 Touraine Avenue! This 4-bedroom, 2.5 bath, two story home is located in the heart of East Lansing and ready for a new owner! Almost too many updates to list! New roof and water heater in 2019, new furnace in 2017, nearly all new windows in 2023, and all new appliances in 2019 and 2020! The kitchen was remodeled in 2019 with granite countertops, white cabinetry, brushed nickel handles and a tiled backsplash. Not to mention a large pantry! Need some additional certainty that this home is a great buy? This home has been recently inspected by one of the area's best home inspectors and that report is available upon request! Upon entry, you're greeted by two nicely sized living areas, neutral colors and lots of natural light. First floor half bath too! The upper-level features 4 spacious bedrooms and two generously updated bathrooms highlighted by newer vanities and flooring. The primary suite features a large walk-in closet and plenty of room for a king-sized bed! The partially finished lower level adds another nearly 500 finished square feet of entertaining or storage space and is currently used as the kids play area! Additional bonuses include walking distance to Shaw Water Tower Park, less than 10 minutes to several other parks in the area, Whole Foods, Trader Joes, MSU, highways, Frandor Shopping Center, you name it! One of the best values on the market - call today for your private showing!
Sold for $299,900
$299,900
992 Touraine Ave, East Lansing, MI 48823
4beds
2,528sqft
Single Family Residence
Built in 1977
6,969 Square Feet Lot
$308,200 Zestimate®
$119/sqft
$2,877 Estimated rent
Home value
$308,200
$280,000 - $339,000
$2,877/mo
Zestimate® history
Owner options
List your home for rent
$2,877/mo
Rent Zestimate®
Find your next renter with Zillow Rental Manager. Plus, with online applications, you can quickly screen prospective tenants – for free.
$2,877/mo
Rent Zestimate®
Refinance and save
$2,322/mo
Est. payment
Refinancing to a lower rate could help reduce your monthly payments and save thousands over the life of the loan.
$2,322/mo
Est. payment
Explore your selling options
Work with a Zillow partner agent
Leverage their expertise and Zillow's premium Showcase listings to get your home seen by more buyers.
Get startedList with your own agent
Get your home in front of millions of buyers by listing it on Zillow.
Learn how to do itSell it yourself
Take full control of how buyers see your home on Zillow by listing For Sale by Owner (FSBO).
List your homeWhat's special
Partially finished lower levelNew roofGranite countertopsLots of natural lightSpacious bedroomsLarge walk-in closetLarge pantry
Zillow last checked:
Listing updated:
Listed by:
Zach Peck 517-896-5594,
Keller Williams Realty Lansing
Bought with:
Rob Buffington, 6506044394
White Pine Sotheby's International Realty
Source: Greater Lansing AOR,MLS#: 290188
Facts & features
Interior
Bedrooms & bathrooms
- Bedrooms: 4
- Bathrooms: 3
- Full bathrooms: 2
- 1/2 bathrooms: 1
Primary bedroom
- Level: Second
- Area: 223.41 Square Feet
- Dimensions: 17.08 x 13.08
Bedroom 2
- Level: Second
- Area: 118.8 Square Feet
- Dimensions: 11.5 x 10.33
Bedroom 3
- Level: Second
- Area: 115.92 Square Feet
- Dimensions: 11.5 x 10.08
Bedroom 4
- Level: Second
- Area: 87.17 Square Feet
- Dimensions: 10.67 x 8.17
Bonus room
- Level: Basement
- Area: 315.95 Square Feet
- Dimensions: 21.42 x 14.75
Bonus room
- Level: Basement
- Area: 199.5 Square Feet
- Dimensions: 19 x 10.5
Dining room
- Level: First
- Area: 133.09 Square Feet
- Dimensions: 11.83 x 11.25
Family room
- Level: First
- Area: 165.94 Square Feet
- Dimensions: 14.75 x 11.25
Kitchen
- Level: First
- Area: 131.85 Square Feet
- Dimensions: 11.9 x 11.08
Living room
- Level: First
- Area: 208 Square Feet
- Dimensions: 16 x 13
Other
- Description: Breakfast Nook
- Level: First
- Area: 97.5 Square Feet
- Dimensions: 13 x 7.5
Heating
- Forced Air, Natural Gas
Cooling
- Central Air
Appliances
- Included: Disposal, Microwave, Stainless Steel Appliance(s), Washer/Dryer, Refrigerator, Range, Oven, Dishwasher
- Laundry: In Basement, Sink
Features
- Entrance Foyer, Granite Counters, Pantry, Walk-In Closet(s)
- Flooring: Carpet, Vinyl
- Basement: Full,Partially Finished
- Has fireplace: No
Interior area
- Total structure area: 2,592
- Total interior livable area: 2,528 sqft
- Finished area above ground: 1,728
- Finished area below ground: 800
Property
Parking
- Total spaces: 2
- Parking features: Attached, Driveway, Garage Door Opener, Garage Faces Side
- Attached garage spaces: 2
- Has uncovered spaces: Yes
Features
- Levels: Two
- Stories: 2
- Patio & porch: Covered, Front Porch, Patio
- Exterior features: Permeable Paving
Lot
- Size: 6,969 Square Feet
- Features: City Lot, Few Trees
Details
- Foundation area: 864
- Parcel number: 33200112322043
- Zoning description: Zoning
Construction
Type & style
- Home type: SingleFamily
- Architectural style: Traditional
- Property subtype: Single Family Residence
Materials
- Brick, Rough Sawn
- Foundation: Block
- Roof: Shingle
Condition
- Year built: 1977
Utilities & green energy
- Sewer: Public Sewer
- Water: Public
Community & HOA
Community
- Subdivision: Hawthorn
HOA
- Has HOA: Yes
- HOA fee: $200 annually
- HOA name: Hawthorn Subdivision Association , Inc.
Location
- Region: East Lansing
Financial & listing details
- Price per square foot: $119/sqft
- Tax assessed value: $128,200
- Annual tax amount: $6,110
- Date on market: 8/4/2025
- Listing terms: VA Loan,Cash,Conventional,FHA
- Road surface type: Concrete, Paved
Price history
| Date | Event | Price |
|---|---|---|
| 1/12/2026 | Sold | $299,900$119/sqft |
Source:  Greater Lansing AOR #290188 Report a problem Greater Lansing AOR #290188 Report a problem | ||
| 12/14/2025 | Pending sale | $299,900$119/sqft |
Source: Greater Lansing AOR #290188 Report a problem | ||
| 12/8/2025 | Price change | $299,900-3.2%$119/sqft |
Source: Greater Lansing AOR #290188 Report a problem | ||
| 10/20/2025 | Price change | $309,900-2.4%$123/sqft |
Source: Greater Lansing AOR #290188 Report a problem | ||
| 9/15/2025 | Price change | $317,500-3.8%$126/sqft |
Source: Greater Lansing AOR #290188 Report a problem | ||
| 8/4/2025 | Listed for sale | $329,900-2.9%$130/sqft |
Source: Greater Lansing AOR #290188 Report a problem | ||
| 7/29/2025 | Listing removed | $339,900$134/sqft |
Source: Greater Lansing AOR #288817 Report a problem | ||
| 7/9/2025 | Price change | $339,900-2.9%$134/sqft |
Source: Greater Lansing AOR #288817 Report a problem | ||
| 6/10/2025 | Listed for sale | $349,900+68.6%$138/sqft |
Source: Greater Lansing AOR #288817 Report a problem | ||
| 11/4/2019 | Sold | $207,500-3.5%$82/sqft |
Source: Greater Lansing AOR #237111 Report a problem | ||
| 10/16/2019 | Pending sale | $215,000$85/sqft |
Source: Coldwell Banker Hubbell BriarWood-Dewitt #237111 Report a problem | ||
| 9/25/2019 | Price change | $215,000-2.3%$85/sqft |
Source: Coldwell Banker Hubbell BriarWood-Dewitt #237111 Report a problem | ||
| 7/16/2019 | Price change | $220,000-4.3%$87/sqft |
Source: Coldwell Banker Hubbell BriarWood-Dewitt #237111 Report a problem | ||
| 7/2/2019 | Price change | $230,000-4.2%$91/sqft |
Source: Coldwell Banker Hubbell BriarWood-Dewitt #237111 Report a problem | ||
| 6/20/2019 | Price change | $240,000-4%$95/sqft |
Source: Coldwell Banker Hubbell BriarWood-Dewitt #237111 Report a problem | ||
| 5/31/2019 | Price change | $249,900+86.9%$99/sqft |
Source: Coldwell Banker Hubbell BriarWood-Dewitt #237111 Report a problem | ||
| 1/24/2019 | Listed for sale | -- |
Source: Auction.com Report a problem | ||
| 11/14/2018 | Sold | $133,692-9.9%$53/sqft |
Source: Public Record Report a problem | ||
| 2/18/2009 | Sold | $148,400-19.7%$59/sqft |
Source: Public Record Report a problem | ||
| 5/18/2008 | Listing removed | $184,900$73/sqft |
Source: Visual Tour #167688 Report a problem | ||
| 3/15/2008 | Listed for sale | $184,900-0.1%$73/sqft |
Source: Visual Tour #167688 Report a problem | ||
| 10/15/2003 | Sold | $185,000$73/sqft |
Source: Public Record Report a problem | ||
Public tax history
| Year | Property taxes | Tax assessment |
|---|---|---|
| 2025 | $6,050 +7.1% | $128,200 +6.3% |
| 2024 | $5,650 | $120,600 +10.8% |
| 2023 | -- | $108,800 +5.7% |
| 2022 | -- | $102,900 +6.9% |
| 2021 | -- | $96,300 +2.4% |
| 2020 | -- | $94,000 +9.6% |
| 2019 | $4,636 | $85,800 -0.8% |
| 2018 | $4,636 | $86,500 +0.7% |
| 2017 | -- | $85,900 +4.6% |
| 2016 | -- | $82,100 +4.6% |
| 2015 | -- | $78,500 +4.7% |
| 2014 | -- | $75,000 +2.5% |
| 2013 | -- | $73,200 -11.3% |
| 2012 | -- | $82,500 -7.6% |
| 2011 | -- | $89,300 -2.7% |
| 2010 | -- | $91,800 +5.8% |
| 2009 | -- | $86,800 -3.8% |
| 2008 | -- | $90,200 -5% |
| 2007 | -- | $94,900 +0.7% |
| 2006 | -- | $94,200 +4.3% |
| 2005 | -- | $90,300 +5% |
| 2004 | -- | $86,000 +7.5% |
| 2003 | -- | $80,000 +5% |
| 2002 | -- | $76,200 +6% |
| 2001 | -- | $71,900 +5% |
| 2000 | -- | $68,500 |
Find assessor info on the county website
Neighborhood: 48823
Nearby homes
- $285,0003 bd3 ba2k sqft1151 Chartwell Carriage Way S, East Lansing, MI 48823Sold

- $282,0003 bd2 ba1.5k sqft986 Touraine Ave, East Lansing, MI 48823Off Market
- $294,5003 bd2 ba1.5k sqft980 Touraine Ave, East Lansing, MI 48823Off Market
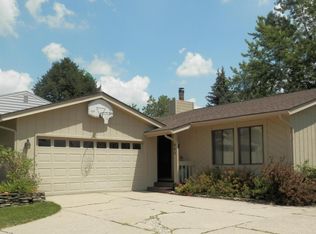
- $360,9004 bd4 ba1.8k sqft993 Touraine Ave, East Lansing, MI 48823Off Market

- $294,0003 bd3 ba2k sqft987 Touraine Ave, East Lansing, MI 48823Sold
- $285,7003 bd2 ba1.5k sqft974 Touraine Ave, East Lansing, MI 48823Off Market
- $301,2004 bd3 ba1.7k sqft1150 Chartwell Carriage Way S, East Lansing, MI 48823Off Market
- $347,8004 bd4 ba864 sqft1002 Touraine Ave, East Lansing, MI 48823Off Market
Nearby schools
GreatSchools rating
- 7/10Glencairn SchoolGrades: PK-5Distance: 0.3 mi
- 7/10MacDonald Middle SchoolGrades: 6-8Distance: 2 mi
- 9/10East Lansing High SchoolGrades: 9-12Distance: 1.1 mi
Schools provided by the listing agent
- High: East Lansing
- District: East Lansing
Source: Greater Lansing AOR. This data may not be complete. We recommend contacting the local school district to confirm school assignments for this home.
Get a cash offer in 3 minutes
Find out how much your home could sell for in as little as 3 minutes with a no-obligation cash offer.
Estimated market value
$308,200
Get a cash offer in 3 minutes
Find out how much your home could sell for in as little as 3 minutes with a no-obligation cash offer.
Estimated market value
$308,200
- Michigan
- Ingham County
- East Lansing
- 48823
- 992 Touraine Ave
Nearby cities
Nearby neighborhoods
Nearby zip codes
Other East Lansing Topics
