Skip main navigation
Closed
  • $198,000

    992 Tradewinds Cv, Painesville, OH 44077

    3beds
    1,800sqft
    Townhouse, Condominium
    Built in 2007
    -- sqft lot
    $228,000 Zestimate®
    $110/sqft
    $2,367 Estimated rent

    Home value

    $228,000

    $217,000 - $239,000

    $2,367/mo

    Zestimate® history
    Loading
    Loading...

    Owner options

    List your home for rent

    $2,367/mo

    Rent Zestimate®

    Find your next renter with Zillow Rental Manager. Plus, with online applications, you can quickly screen prospective tenants – for free.

    Learn more

    $2,367/mo

    Rent Zestimate®

    Refinance and save

    $1,644/mo

    Est. payment

    Refinancing to a lower rate could help reduce your monthly payments and save thousands over the life of the loan.

    See today's rates

    $1,644/mo

    Est. payment

    Explore your selling options

    Work with a Zillow partner agent

    Leverage their expertise and Zillow's premium Showcase listings to get your home seen by more buyers.

    Get started

    List with your own agent

    Get your home in front of millions of buyers by listing it on Zillow.

    Learn how to do it

    Sell it yourself

    Take full control of how buyers see your home on Zillow by listing For Sale by Owner (FSBO).

    List your home

    What's special

    Ceramic tile floorsLarge great roomPrivate patioLarge master suiteGlamour bathLaundry roomOpen eat-in kitchen
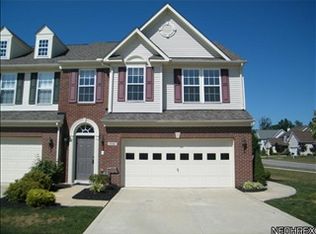
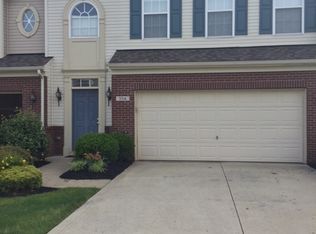
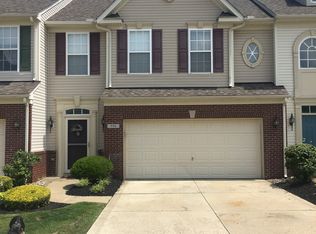
    Welcome to this amazing former Ryan Home model built in 2007! The gorgeous functional open floor plan welcomes you into the spacious Foyer with ceramic tile floors and leads you into the large Great Room boasting a handcrafted gas stone fireplace and walks out to the private Patio. The open eat-in Kitchen offers oak cabinets, a nice breakfast bar and a spacious Dinette. There are 3 huge Bedrooms up, including the large Master Suite with trayed ceilings, his and hers walk-in closets, plus a glamour Bath with a double vanity. Enjoy the convenience of a 2nd floor Laundry Room and intercom system. This home also features designer window treatments, and 2 car attached Garage. Also enjoy the luxury of Lake Erie private beach access and a playground!

    Zillow last checked:

    Listing updated:

    Listed by:

    William T Langa william@homesmartohio.com(440)655-0255,

    HomeSmart Real Estate Momentum LLC

    Bought with:

    Kate M Kelly, 2018005260

    Keller Williams Greater Cleveland Northeast

    Source: MLS Now,MLS#: 4494034MLS LogoOriginating MLS: Lake Geauga Area Association of REALTORS

    Facts & features

    Interior

    Bedrooms & bathrooms
    • Bedrooms: 3
    • Bathrooms: 3
    • Full bathrooms: 2
    • 1/2 bathrooms: 1
    • Main level bathrooms: 1
    Primary bedroom
    • Description: Flooring: Carpet
    • Level: Second
    • Dimensions: 16.00 x 14.00
    Bedroom
    • Description: Flooring: Carpet
    • Level: Second
    • Dimensions: 13.00 x 12.00
    Bedroom
    • Description: Flooring: Carpet
    • Level: Second
    • Dimensions: 11.00 x 11.00
    Dining room
    • Description: Flooring: Carpet
    • Level: First
    • Dimensions: 12.00 x 11.00
    Entry foyer
    • Description: Flooring: Ceramic Tile
    • Level: First
    • Dimensions: 12.00 x 8.00
    Great room
    • Description: Flooring: Carpet
    • Features: Fireplace
    • Level: First
    • Dimensions: 19.00 x 15.00
    Kitchen
    • Description: Flooring: Linoleum
    • Level: First
    • Dimensions: 12.00 x 11.00
    Laundry
    • Description: Flooring: Ceramic Tile
    • Level: Second
    • Dimensions: 6.00 x 6.00
    Heating
    • Forced Air, Gas
    Cooling
    • Central Air
    Appliances
    • Included: Dryer, Dishwasher, Microwave, Range, Refrigerator, Washer
    • Laundry: In Unit
    Features
    • Basement: None
    • Number of fireplaces: 1
    Interior area
    • Total structure area: 1,800
    • Total interior livable area: 1,800 sqft
    • Finished area above ground: 1,800

    Property

    Parking
    • Total spaces: 2
    • Parking features: Attached, Garage, Paved
    • Attached garage spaces: 2
    Features
    • Levels: Two
    • Stories: 2
    • Waterfront features: Lake Privileges
    Lot
    • Features: Corner Lot
    Details
    • Parcel number: 11B043F020010

    Construction

    Type & style
    • Home type: Condo
    • Property subtype: Townhouse, Condominium
    Materials
    • Brick, Vinyl Siding
    • Roof: Asphalt,Fiberglass
    Condition
    • Year built: 2007

    Utilities & green energy

    • Sewer: Public Sewer
    • Water: Public

    Community & HOA

    Community
    • Features: Playground, Park
    • Subdivision: Tradewinds Villa
    HOA
    • Has HOA: No
    • Services included: Association Management, Insurance, Maintenance Grounds, Recreation Facilities, Snow Removal, Trash
    • HOA fee: $245 monthly
    Location
    • Region: Painesville

    Financial & listing details

    • Price per square foot: $110/sqft
    • Annual tax amount: $3,091
    • Date on market: 12/21/2023
    • Cumulative days on market: 44 days
    • Listing terms: Cash,Conventional,FHA,VA Loan

    Price history

    DateEventPrice
    12/20/2023Sold$198,000-3.4%$110/sqft
    Source: MLS Now #4494034 Report a problem
    11/13/2023Pending sale$205,000$114/sqft
    Source: MLS Now #4494034 Report a problem
    11/8/2023Price change$205,000-4.7%$114/sqft
    Source: MLS Now #4494034 Report a problem
    10/1/2023Listed for sale$215,000+53.7%$119/sqft
    Source: MLS Now #4494034 Report a problem
    2/5/2013Listing removed$139,900-6.7%$78/sqft
    Source: Prudential Select Properties #3300126 Report a problem
    10/15/2010Price change$150,000-8.5%$83/sqft
    Source: Howard Hanna - Mentor #3093596 Report a problem
    5/5/2010Price change$163,900-3.5%$91/sqft
    Source: Howard Hanna - Mentor #3093596 Report a problem
    2/26/2010Listed for sale$169,900$94/sqft
    Source: Howard Hanna #3093596 Report a problem

    Public tax history

    Tax history is unavailable.

    Neighborhood: 44077

    Nearby schools

    GreatSchools rating
    Schools provided by the listing agent
    • District: Riverside LSD Lake- 4306

    Source: MLS Now. This data may not be complete. We recommend contacting the local school district to confirm school assignments for this home.

    Get a cash offer in 3 minutes
    Find out how much your home could sell for in as little as 3 minutes with a no-obligation cash offer.
    Estimated market value
    $228,000
    Get a cash offer in 3 minutes
    Find out how much your home could sell for in as little as 3 minutes with a no-obligation cash offer.
    Estimated market value
    $228,000