Nestled in a peaceful Santa Clara neighborhood, this updated 1,560-square-foot ranch style home offers a welcoming space designed for everyday ease and effortless gatherings. Sunlight streams into the main living areas through energy-efficient vinyl windows, highlighting updated flooring and a focal-point fireplace that connects the family room and kitchen. The updated kitchen features new countertops, a stylish subway tile backsplash, cabinets, modern appliances, storage, and views looking out over the yard.The home accommodates three bedrooms, featuring refreshed closet doors and a main suite equipped with bath access. Additional improvements include a new interior garage door. Step through the sliding glass doors to find a fully enclosed yard complete with a covered patio, an open deck, a dedicated dog run, and covered RV parking—an ideal setup for outdoor dining, pet safety, extra vehicle storage, and weekend entertaining. All of this sits just moments from nearby parks, schools and local shopping.Will not last long!
Active
$439,900
992 Travis Ave, Eugene, OR 97404
3beds
1,560sqft
Residential, Single Family Residence
Built in 1973
8,712 Square Feet Lot
$-- Zestimate®
$282/sqft
$-- HOA
What's special
Modern appliancesNew interior garage doorStylish subway tile backsplashFully enclosed yardUpdated flooringUpdated kitchenOpen deck
- 11 days
- 1,192
- 100
Zillow last checked:
Listing updated:
Listed by:
Heidi Kitt 541-606-4515,
Hybrid Real Estate
Source: RMLS (OR),MLS#: 574751573
Facts & features
Interior
Bedrooms & bathrooms
- Bedrooms: 3
- Bathrooms: 2
- Full bathrooms: 2
- Main level bathrooms: 2
Rooms
- Room types: Bedroom 2, Bedroom 3, Dining Room, Family Room, Kitchen, Living Room, Primary Bedroom
Primary bedroom
- Features: Laminate Flooring
- Level: Main
- Area: 182
- Dimensions: 14 x 13
Bedroom 2
- Features: Laminate Flooring
- Level: Main
- Area: 121
- Dimensions: 11 x 11
Bedroom 3
- Features: Laminate Flooring
- Level: Main
- Area: 143
- Dimensions: 13 x 11
Dining room
- Features: Laminate Flooring
- Level: Main
- Area: 108
- Dimensions: 9 x 12
Family room
- Features: Fireplace, Sliding Doors, Laminate Flooring
- Level: Main
- Area: 154
- Dimensions: 14 x 11
Kitchen
- Features: Laminate Flooring
- Level: Main
- Area: 182
- Width: 14
Living room
- Features: Laminate Flooring, Sunken
- Level: Main
- Area: 255
- Dimensions: 17 x 15
Heating
- Ductless, Fireplace(s)
Cooling
- Has cooling: Yes
Appliances
- Included: Built-In Range, Dishwasher, Disposal, Free-Standing Refrigerator, Electric Water Heater
- Laundry: Laundry Room
Features
- Ceiling Fan(s), High Speed Internet, Sunken
- Flooring: Laminate, Luxury Vinyl Plank
- Doors: Sliding Doors
- Windows: Vinyl Frames
- Basement: None
- Number of fireplaces: 1
- Fireplace features: Wood Burning
Interior area
- Total structure area: 1,560
- Total interior livable area: 1,560 sqft
Property
Parking
- Total spaces: 2
- Parking features: Driveway, RV Access/Parking, RV Boat Storage, Garage Door Opener, Attached
- Attached garage spaces: 2
- Has uncovered spaces: Yes
Features
- Levels: One
- Stories: 1
- Exterior features: Dog Run, RV Hookup, Yard
- Fencing: Fenced
Lot
- Size: 8,712 Square Feet
- Features: Corner Lot, Level, Sprinkler, SqFt 7000 to 9999
Details
- Additional structures: RVHookup, RVBoatStorage
- Parcel number: 1064334
Construction
Type & style
- Home type: SingleFamily
- Architectural style: Ranch
- Property subtype: Residential, Single Family Residence
Materials
- T111 Siding
- Roof: Composition
Condition
- Updated/Remodeled
- New construction: No
- Year built: 1973
Utilities & green energy
- Sewer: Public Sewer
- Water: Public
Community & HOA
HOA
- Has HOA: No
Location
- Region: Eugene
Financial & listing details
- Price per square foot: $282/sqft
- Tax assessed value: $421,763
- Annual tax amount: $2,632
- Date on market: 9/1/2026
- Listing terms: Cash,Conventional,FHA,VA Loan
- Road surface type: Concrete
Estimated market value
Not available
Estimated sales range
Not available
Not available
Price history
| Date | Event | Price |
|---|---|---|
| 9/21/2026 | Listed for sale | $439,900$282/sqft |
Source:  RMLS (OR) #574751573 Report a problem RMLS (OR) #574751573 Report a problem | ||
| 9/7/2026 | Pending sale | $439,900$282/sqft |
Source: RMLS (OR) #574751573 Report a problem | ||
| 9/1/2026 | Listed for sale | $439,900+97.7%$282/sqft |
Source: RMLS (OR) #574751573 Report a problem | ||
| 10/19/2016 | Sold | $222,500+4%$143/sqft |
Source: RMLS (OR) #16406651 Report a problem | ||
| 8/21/2016 | Pending sale | $214,000$137/sqft |
Source: Keller Williams - Eugene #16406651 Report a problem | ||
| 8/19/2016 | Listed for sale | $214,000$137/sqft |
Source: Keller Williams /Eugene-Spfld #16406651 Report a problem | ||
Public tax history
| Year | Property taxes | Tax assessment |
|---|---|---|
| 2025 | $2,633 +2.5% | $226,914 +3% |
| 2024 | $2,568 +2.8% | $220,305 +3% |
| 2023 | $2,497 +4.4% | $213,889 +3% |
| 2022 | $2,392 +5.3% | $207,660 +3% |
| 2021 | $2,273 +3.6% | $201,612 +3% |
| 2020 | $2,193 +6.5% | $195,740 +3% |
| 2019 | $2,060 +3.4% | $190,039 +3% |
| 2018 | $1,992 | $184,504 +3% |
| 2017 | $1,992 +3.9% | $179,130 +3% |
| 2016 | $1,918 +3% | $173,913 +3% |
| 2015 | $1,862 | $168,848 +3% |
| 2014 | $1,862 +7.3% | $163,930 +3% |
| 2013 | $1,736 +4.6% | $159,155 +3% |
| 2012 | $1,659 | $154,519 +3% |
| 2011 | -- | $150,018 +3% |
| 2010 | -- | $145,649 +3% |
| 2009 | -- | $141,407 +3% |
| 2008 | -- | $137,288 +3% |
| 2007 | -- | $133,289 +3% |
| 2006 | -- | $129,407 +3% |
| 2005 | -- | $125,638 +3% |
| 2004 | -- | $121,979 +3% |
| 2003 | -- | $118,426 +3% |
| 2002 | -- | $114,977 +3% |
| 2001 | -- | $111,628 +3% |
| 2000 | -- | $108,377 |
Find assessor info on the county website
Monthly payment
Est. payment
Payment breakdown
Explore the cost of this home by adjusting the details. Changes won't be saved.Climate risks
Neighborhood: Santa Clara
Nearby schools
Schools provided by the listing agent
- Elementary: Irving,Awbrey Park
- Middle: Shasta
- High: Willamette,North Eugene
Source: RMLS (OR). This data may not be complete. We recommend contacting the local school district to confirm school assignments for this home.
Similar homes
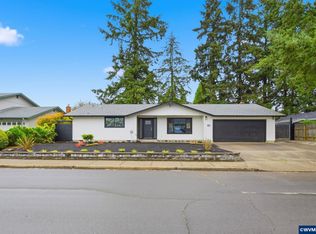
- $450,0003 bd2 ba1.4k sqft15 Kingsbury Ave, Eugene, OR 97404Active

 MLS ID #102641164, Kendra Lewis, Harcourts West Real Estate. RMLS (OR)
 - $468,5004 bd2 ba1.8k sqft4700 Thunderbird St, Eugene, OR 97404Active
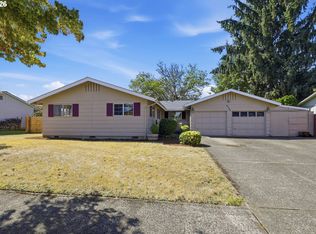 MLS ID #781286381, Cheryl Chambers, Hybrid Real Estate. RMLS (OR)
 - $445,0003 bd2 ba2.2k sqft355 River Rd, Eugene, OR 97404Active
 MLS ID #448596715, Kristel Greff, Knipe Realty ERA Powered. RMLS (OR)
 - $419,0004 bd2 ba1.7k sqft1880 Manihi Dr, Eugene, OR 97404Active
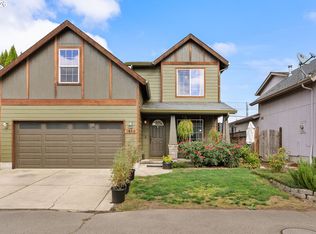 MLS ID #653947871, Rita Verdugo, ICON Real Estate Group. RMLS (OR)
 - $385,0003 bd2 ba1.2k sqft40 Briarcliff Dr, Eugene, OR 97404ActiveMLS ID #607092299, Katherine Dean, Bennett & Dean Real Estate. RMLS (OR)
- $499,0004 bd3 ba1.5k sqft1765 Santa Rosa St, Eugene, OR 97404ActiveMLS ID #263305889, Debbie Nelson, Hybrid Real Estate. RMLS (OR)
- $415,0003 bd2 ba1.2k sqft4559 Souza St, Eugene, OR 97402ActiveMLS ID #740195291, Arica Mitchell, Song Real Estate. RMLS (OR)
- $445,0003 bd2 ba1.4k sqft1504 Green Acres Rd, Eugene, OR 97408ActiveMLS ID #211933868, Nick Nelson, Keller Williams Realty Eugene and Springfield. RMLS (OR)
- $450,0003 bd2 ba1.4k sqft2070 Terresa Ave, Eugene, OR 97408ActiveMLS ID #276445647, Isaac Judd, Hearthstone Real Estate. RMLS (OR)
- $415,0003 bd1 ba1k sqft2078 Dewey St, Eugene, OR 97402ActiveMLS ID #491206163, Matthew Buck, Hybrid Real Estate. RMLS (OR)
- $429,0003 bd1 ba1k sqft4432 Hawthorne Ave, Eugene, OR 97402ActiveMLS ID #148484788, Jodie Smith, Jodie Smith Real Estate Co.. RMLS (OR)
- $425,0003 bd2 ba1.4k sqft1990 W 18th Ave, Eugene, OR 97402ActiveMLS ID #309991103, Karen Fine, Hybrid Real Estate. RMLS (OR)
- $489,9004 bd2 ba1.6k sqft2076 Assumption St, Eugene, OR 97402ActiveMLS ID #529585372, Derrick Roser, Keller Williams Realty Eugene and Springfield. RMLS (OR)
- $468,0003 bd2 ba1.8k sqft1732 W 23rd Ave, Eugene, OR 97405ActiveMLS ID #294749887, Sarah Gonzalez, Bell Real Estate. RMLS (OR)
- $474,9003 bd2 ba1.3k sqft1163 Fir Acres Dr, Eugene, OR 97401ActiveMLS ID #293633018, Kendra Pennington, eXp Realty, LLC. RMLS (OR)
- $475,0003 bd2 ba1.4k sqft3660 Mahlon Ave, Eugene, OR 97401ActiveMLS ID #235499702, Katie Juth, Windermere RE Lane County. RMLS (OR)
- $395,0003 bd2 ba1.2k sqft3843 Souza St, Eugene, OR 97402ActiveMLS ID #477312591, Shae Donnelly, Frankly Real Estate. RMLS (OR)
- $400,0003 bd2 ba1.3k sqft4577 Liberty St, Eugene, OR 97402ActiveMLS ID #631579719, Shae Donnelly, Frankly Real Estate. RMLS (OR)
- $395,9002 bd2 ba1.2k sqft1425 Taney St, Eugene, OR 97402ActiveMLS ID #276300809, Paula Thompson, RE/MAX Integrity. RMLS (OR)
- $529,0003 bd2 ba1.5k sqft2466 Erin Way, Eugene, OR 97408ActiveMLS ID #655199713, Luke Puskedra, Triple Oaks Realty LLC. RMLS (OR)
