Welcome to 992 Triton Ave, RARE opportunity to own all of this on the Intracoastal Waterway for this price! Brand-new DIRECT ICW-waterfront home in the Blue Heron Retreat community overlooking the Intracoastal Waterway. This thoughtfully designed two-story home with Hardie Plank Siding features 5 bedroom with LOFT, 4 baths, and a spacious 2 Car Garage. Just off the foyer is a full bedroom downstairs, with full bathroom. Could be great for an office, playroom, sitting area, guest room or flex space. The open-concept kitchen includes a large quartz island overlooking the dining area and family room with fireplace/custom surround trim and abundant natural light with Intracoastal Waterway Views. Kitchen features custom range hood, soft close drawers and doors, lots of cabinet space, large corner pantry & stainless steel appliances. All appliances in kitchen convey. Upstairs, a generous loft offers additional living or entertainment space. Indulge in relaxing outdoors from the covered front porch or screened back porch with beautiful waterway views, and enjoy the close proximity to central Little River. Schedule your showing today! Upstairs laundry room features washer, dryer and Utility Sink.Tandem Garage also has utility sink for outdoor/wash off activities. To Be Installed: 4’ wood framed composite deck walkway roughly 75’ long to a 10x10 pierhead with 2 slat corral PT wood rails and a composite handrail. With 4 Pilings set for a lift which will be the customers responsibility based on their personal needs. Lift to be installed by buyer afterwards at additional expense. Short term rentals of 30 days or more allowed. Centrally located close to everything!! Minutes to Robert Edge Parkway which conveniently takes you to all major highways along the Grand Strand. Close to shopping, Main Street Events, the Beach, golfing, Aquatic Fitness Center and more!Pickleball courts are in active development. Call for more information! *Buyer is responsible for all verification* Call Agent For More Information! Some photos in this listing have been virtually staged* **Sellers are licensed SC realtors** Community Pool and Pickleball Courts are Currently Under Construction.
New construction
Price cut: $30.1K (8/26)
$819,900
992 Triton Ave., Little River, SC 29566
5beds
2,503sqft
Single Family Residence
Built in 2026
5,662 Square Feet Lot
$803,400 Zestimate®
$328/sqft
$101/mo HOA
What's special
Large corner pantryLarge quartz islandLots of cabinet spaceStainless steel appliancesOpen-concept kitchenCustom range hoodHardie plank siding
- 75 days |
- 290 |
- 11 |
Zillow last checked:
Listing updated:
Listed by:
Desiree Rowles Cell:843-450-2535,
Rowles Real Estate,
Sara E Bush 843-214-6322,
Rowles Real Estate
Source: CCAR,MLS#: 2615154 Originating MLS: Coastal Carolinas Association of Realtors
Originating MLS: Coastal Carolinas Association of RealtorsFacts & features
Interior
Bedrooms & bathrooms
- Bedrooms: 5
- Bathrooms: 4
- Full bathrooms: 4
Rooms
- Room types: Bathroom, Foyer, Loft, Screened Porch, Utility Room
Primary bathroom
- Features: Dual Sinks, Separate Shower, Vanity
Dining room
- Features: Kitchen/Dining Combo
Family room
- Features: Wet Bar
Kitchen
- Features: Breakfast Area, Dishwasher, Kitchen Exhaust Fan, Kitchen Island, Pantry, Stainless Steel Appliances, Solid Surface Counters
Other
- Features: Bedroom on Main Level, Entrance Foyer, Loft, Utility Room
Heating
- Central, Electric
Cooling
- Central Air
Appliances
- Included: Cooktop, Dishwasher, Disposal, Microwave, Range, Range Hood
- Laundry: Washer Hookup
Features
- Dual Sinks, Split Bedrooms, Separate Shower, Vanity, Window Treatments, Bedroom on Main Level, Breakfast Area, Entrance Foyer, Kitchen Island, Loft, Stainless Steel Appliances, Solid Surface Counters
- Flooring: Carpet, Luxury Vinyl, Luxury VinylPlank
- Windows: Window Treatments
Interior area
- Total structure area: 3,091
- Total interior livable area: 2,503 sqft
Video & virtual tour
Property
Parking
- Total spaces: 4
- Parking features: Attached, Garage, Two Car Garage, Boat, Garage Door Opener
- Attached garage spaces: 2
Features
- Levels: Two
- Stories: 2
- Patio & porch: Balcony, Rear Porch, Deck, Front Porch, Patio, Porch, Screened
- Exterior features: Balcony, Boat Ramp, Deck, Dock, Fence, Porch, Patio
- Pool features: Community, Outdoor Pool
- Has view: Yes
- View description: Intercoastal
- Has water view: Yes
- Water view: Intercoastal
- Waterfront features: Boat Ramp/Lift Access, Intracoastal Access, River Access
Lot
- Size: 5,662 Square Feet
- Features: Rectangular, Rectangular Lot
Details
- Additional parcels included: ,
- Parcel number: 34913020036
- Zoning: PDD
- Special conditions: None
Construction
Type & style
- Home type: SingleFamily
- Architectural style: Colonial
- Property subtype: Single Family Residence
Materials
- HardiPlank Type, Wood Frame
- Foundation: Slab
Condition
- Never Occupied
- New construction: Yes
- Year built: 2026
Details
- Warranty included: Yes
Utilities & green energy
- Water: Public
- Utilities for property: Cable Available, Electricity Available, Phone Available, Sewer Available, Underground Utilities, Water Available
Community & HOA
Community
- Features: Clubhouse, Dock, Golf Carts OK, Other, Recreation Area, Tennis Court(s), Long Term Rental Allowed, Pool, Short Term Rental Allowed
- Security: Smoke Detector(s)
- Subdivision: Blue Heron Retreat
HOA
- Has HOA: Yes
- Amenities included: Boat Dock, Clubhouse, Owner Allowed Golf Cart, Owner Allowed Motorcycle, Other, Pet Restrictions, Tennis Court(s)
- Services included: Common Areas, Pool(s), Recreation Facilities, Trash
- HOA fee: $101 monthly
Location
- Region: Little River
Financial & listing details
- Price per square foot: $328/sqft
- Date on market: 6/13/2026
- Listing terms: Cash,Conventional,FHA,VA Loan
- Electric utility on property: Yes
Estimated market value
$803,400
$763,000 - $844,000
$2,865/mo
Price history
| Date | Event | Price |
|---|---|---|
| 8/26/2026 | Price change | $819,900-3.5%$328/sqft |
Source:  CCAR #2615154 Report a problem CCAR #2615154 Report a problem | ||
| 8/21/2026 | Price change | $850,000-2.9%$340/sqft |
Source: CCAR #2615154 Report a problem | ||
| 8/4/2026 | Price change | $875,000-2.8%$350/sqft |
Source: CCAR #2615154 Report a problem | ||
| 7/3/2026 | Price change | $899,900-18.2%$360/sqft |
Source: CCAR #2615154 Report a problem | ||
| 6/13/2026 | Listed for sale | $1,100,000+37.5%$439/sqft |
Source: CCAR #2615154 Report a problem | ||
| 4/25/2026 | Listing removed | $799,990$320/sqft |
Source:  Ashton Woods Homes Report a problem Ashton Woods Homes Report a problem | ||
| 4/15/2026 | Price change | $799,990-10.8%$320/sqft |
Source: Ashton Woods Homes Report a problem | ||
| 3/26/2026 | Listed for sale | $897,115$358/sqft |
Source: Ashton Woods Homes Report a problem | ||
Public tax history
Tax history is unavailable.
Monthly payment
Est. payment
Payment breakdown
Explore the cost of this home by adjusting the details. Changes won't be saved.Climate risks
Neighborhood: 29566
Nearby schools
GreatSchools rating
- 6/10Ocean Drive ElementaryGrades: PK-5Distance: 1.2 mi
- 9/10North Myrtle Beach Middle SchoolGrades: 6-8Distance: 1.3 mi
- 6/10North Myrtle Beach High SchoolGrades: 9-12Distance: 2.2 mi
Schools provided by the listing agent
- Elementary: Ocean Drive Elementary
- Middle: North Myrtle Beach Middle School
- High: North Myrtle Beach High School
Source: CCAR. This data may not be complete. We recommend contacting the local school district to confirm school assignments for this home.
- $875,0004 bd4 ba3.2k sqft988 Triton Ave, Little River, SC 29566New Construction

- $949,0004 bd4 ba3.2k sqft996 Triton Ave, Little River, SC 29566Pending

- $659,9904 bd3 ba2.6k sqft1000 Triton Ave, Little River, SC 29566Sold
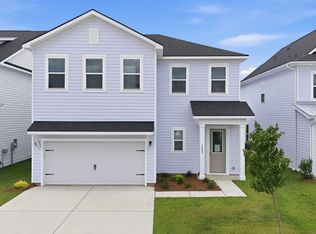
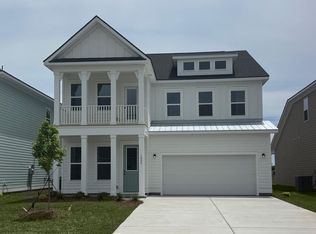
- $800,0004 bd3 ba3.2k sqft1004 Triton Ave LOT 16, Little River, SC 29566Sold
- $729,9905 bd4 ba2.9k sqft1008 Triton Ave, Little River, SC 29566Pending
- $474,9904 bd4 ba2.9k sqft979 Triton Ave LOT 29, Sedona Little River, SC 29566Pending
- $499,9905 bd4 ba2.5k sqft975 Triton Ave LOT 28, Santorini Little River, SC 29566New Construction
- $499,9905 bd3 ba2.9k sqft979 Triton Ave, Little River, SC 29566New Construction
A local agent can set up tours, give advice and negotiate with sellers.
A local lender can help you make sure your offer is ready when you are.
Similar homes
- from $781,9904 bd3 ba2.9k sqftSedona - Waterway Plan, Blue Heron Retreat, Little River, SC 29566New Construction
 Ashton Woods Homes
 - from $749,9904 bd3 ba2.6k sqftZion - Waterway Plan, Blue Heron Retreat, Little River, SC 29566New Construction
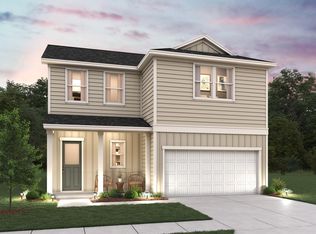 Ashton Woods Homes
 - $519,9904 bd3 ba2.6k sqft939 Triton Ave. Lot 35 Zion, Little River, SC 29566New Construction
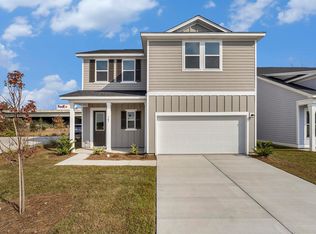
 CCAR
CCAR - $499,9905 bd3 ba2.9k sqft979 Triton Ave, Little River, SC 29566New ConstructionAshton Woods Homes
- $519,9904 bd3 ba2.6k sqft939 Triton Ave, Little River, SC 29566New ConstructionAshton Woods Homes
- $810,0003 bd4 ba2.7k sqft1338 Saw Palmetto St., North Myrtle Beach, SC 29582For SaleMLS ID #2619039, Angela DeMarta, BHGRE Paracle Myrtle Beach. CCAR
- $639,9005 bd3 ba2.1k sqft1017 Graybill Lane, North Myrtle Beach, SC 29582For SaleMLS ID #2620773, Desiree Rowles, Rowles Real Estate. CCAR
- $575,0004 bd3 ba2.8k sqft264 Switchgrass Loop, Little River, SC 29566For SaleMLS ID #2609467, Paige Bird, RE/MAX Southern Shores. CCAR
- $439,9004 bd3 ba2.6k sqft2249 Spring Tree Dr., Little River, SC 29566For SaleMLS ID #2616180, Filomena M Thompson, Realty ONE Group Dockside. CCAR
- $474,9003 bd2 ba1.9k sqft297 Waterfall Circle, Little River, SC 29566New ConstructionMLS ID #2619110, Michael Pope, Century 21 Barefoot Realty. CCAR
- $739,0004 bd4 ba2.8k sqft512 9th Ave #6, North Myrtle Beach, SC 29582For Sale
 MLS ID #26022542, Kim Debaro. CTMLS
 - $614,9003 bd2 ba2.2k sqft1220 Colusa Ct., Little River, SC 29566For SaleMLS ID #2615618, The Weiss Team, RE/MAX Southern Shores NMB. CCAR
- $464,9003 bd3 ba1.9k sqft236 Gloucester Way, Little River, SC 29566For SaleMLS ID #2619046, Andrew C Prevatt, RE/MAX Southern Shores NMB. CCAR
- $539,9003 bd3 ba2.1k sqft329 Waterfall Circle, Little River, SC 29566New ConstructionMLS ID #2603443, Michael Pope, Century 21 Barefoot Realty. CCAR
- $875,0004 bd5 ba2.4k sqft570 Olde Mill Dr., North Myrtle Beach, SC 29582For SaleMLS ID #2615858, The Tavik Team, Century 21 Barefoot Realty. CCAR
- $463,9005 bd4 ba2.7k sqft3101 Bells Lake Circle, Longs, SC 29568For SaleMLS ID #2620432, Heather A Morse, Carson Realty Group. CCAR
- $519,0005 bd3 ba2.6k sqft1179 Heather Glen Blvd., Little River, SC 29566For SaleMLS ID #2619688, Amy H Chavis, EXP Realty LLC. CCAR
- $662,5003 bd3 ba2.3k sqft1204 Possum Trot Rd. Jekyll Floor Plan, North Myrtle Beach, SC 29582New ConstructionCCAR
- $459,9003 bd2 ba1.9k sqft269 Waterfall Circle, Little River, SC 29566New ConstructionMLS ID #2619221, Michael Pope, Century 21 Barefoot Realty. CCAR
- $724,9003 bd3 ba2.1k sqft512 9th Ave. S Unit 12, North Myrtle Beach, SC 29582For SaleMLS ID #2618577, Desiree Rowles, Rowles Real Estate. CCAR
