At 992 White Pond Drive, enjoy all of the charm of a 5 BR 20's Craftsman on a 3.92 acre private wooded lot combined with the peace of mind that every major mechanical system is nearly new. New siding '21, new roof & gutters '20, new furnace & AC (incl. new ductwork 21), whole house gas generator 20, new windows & total interior renovation '20, new septic '20, driveway paved & sealed '20, insulation added '21, totally new half bath '21, new quartz kitchen c-tops '21, water softener '21, new primary bath tile shower & custom closet '23, jetted tub '23, new exterior doors '23, yard aerated & reseeded 23 & more. Walk down new stone pathway that leads to newly reconstructed expansive front porch w tile floor & enter to cozy family room w wood-look flooring, front sunroom w picture window, custom built-ins & acoustic wood paneling. The original pocket French doors from 1926 work beautifully & lead you to the open dining room w original built-ins & another huge picture window showcasing verdant side yard. Kit w white cabinets, penny tile backsplash, hammered copper farmhouse sink & copper vented hood, new KitchenAid dbl convection oven, new grey quartz c-tops & 1st floor laundry room/pantry. 1st flr primary bedroom w renovated en suite full bath w tile shower w frameless glass door, large closets & door to composite back deck overlooking 3+ acre yard. Office on 1st flr w huge picture window & can be used as 5th BR. Upstairs find 3 spacious BRs w hardwood floors & an oversized full BA W marble-topped vanity w bronze finish faucet, tile tub/shower, shiplap walls & large linen closet. This 3.92 acre wooded lot feat. a firepit, outdoor shower, cedar barn w chicken coop, whole house gas generator, path leading to old wooden footbridge leading to small stream & private acreage. Feel like you're on your own slice of pastoral tranquility while being 2 mins from 77! Walk across the street to Graf Growers for some flowers or a forgotten veggie or herb for dinner. Copley schools!
Closed
$349,000
992 White Pond Dr, Akron, OH 44320
5beds
1,802sqft
Single Family Residence
Built in 1926
3.92 Acres Lot
$385,200 Zestimate®
$194/sqft
$2,277 Estimated rent
Home value
$385,200
$366,000 - $404,000
$2,277/mo
Zestimate® history
Owner options
List your home for rent
$2,277/mo
Rent Zestimate®
Find your next renter with Zillow Rental Manager. Plus, with online applications, you can quickly screen prospective tenants – for free.
$2,277/mo
Rent Zestimate®
Refinance and save
$2,340/mo
Est. payment
Refinancing to a lower rate could help reduce your monthly payments and save thousands over the life of the loan.
$2,340/mo
Est. payment
Explore your selling options
Work with a Zillow partner agent
Leverage their expertise and Zillow's premium Showcase listings to get your home seen by more buyers.
Get startedList with your own agent
Get your home in front of millions of buyers by listing it on Zillow.
Learn how to do itSell it yourself
Take full control of how buyers see your home on Zillow by listing For Sale by Owner (FSBO).
List your homeWhat's special
Zillow last checked:
Listing updated:
Listed by:
Robin M Rohrich rrohrich@stoufferrealty.com330-696-4179,
Berkshire Hathaway HomeServices Stouffer Realty
Bought with:
Robin M Rohrich, 2013001628
Berkshire Hathaway HomeServices Stouffer Realty
Source: MLS Now,MLS#: 5039636 Originating MLS: Akron Cleveland Association of REALTORS
Originating MLS: Akron Cleveland Association of REALTORSFacts & features
Interior
Bedrooms & bathrooms
- Bedrooms: 5
- Bathrooms: 3
- Full bathrooms: 2
- 1/2 bathrooms: 1
- Main level bathrooms: 2
- Main level bedrooms: 2
Primary bedroom
- Description: Flooring: Luxury Vinyl Tile
- Level: First
- Dimensions: 14 x 11
Bedroom
- Level: Second
- Dimensions: 14 x 13
Bedroom
- Level: Second
- Dimensions: 14 x 13
Bedroom
- Level: Second
- Dimensions: 14 x 11
Primary bathroom
- Level: First
Bathroom
- Description: Half bath added by current owners,Flooring: Luxury Vinyl Tile
- Level: First
Bathroom
- Level: Second
Dining room
- Description: Flooring: Luxury Vinyl Tile
- Level: First
- Dimensions: 13 x 12
Family room
- Description: Flooring: Luxury Vinyl Tile
- Level: First
- Dimensions: 15 x 13
Kitchen
- Description: Flooring: Luxury Vinyl Tile
- Level: First
- Dimensions: 15 x 13
Office
- Description: Could be 5th bedroom,Flooring: Luxury Vinyl Tile
- Level: First
- Dimensions: 10 x 8
Heating
- Forced Air
Cooling
- Central Air
Appliances
- Included: Dryer, Dishwasher, Disposal, Microwave, Range, Refrigerator, Water Softener, Washer
Features
- Built-in Features, Central Vacuum, Double Vanity, Eat-in Kitchen, Primary Downstairs, Pantry, Stone Counters, Natural Woodwork
- Basement: Unfinished,Sump Pump
- Has fireplace: No
Interior area
- Total structure area: 1,802
- Total interior livable area: 1,802 sqft
- Finished area above ground: 1,802
Property
Parking
- Parking features: Circular Driveway, Driveway, No Garage, Paved
Features
- Levels: Two
- Stories: 2
- Patio & porch: Covered
- Exterior features: Fire Pit, Private Yard, Rain Gutters
Lot
- Size: 3.92 Acres
- Features: Back Yard, Front Yard, Stream/Creek, Spring, Wooded
Details
- Parcel number: 1501762
Construction
Type & style
- Home type: SingleFamily
- Architectural style: Cape Cod
- Property subtype: Single Family Residence
Materials
- Vinyl Siding, Wood Siding
- Roof: Asphalt,Fiberglass
Condition
- Updated/Remodeled
- Year built: 1926
Utilities & green energy
- Sewer: Septic Tank
- Water: Well
Community & HOA
HOA
- Has HOA: No
Location
- Region: Akron
Financial & listing details
- Price per square foot: $194/sqft
- Tax assessed value: $204,390
- Annual tax amount: $3,791
- Date on market: 5/19/2024
- Cumulative days on market: 4 days
Price history
| Date | Event | Price |
|---|---|---|
| 6/21/2024 | Sold | $349,000$194/sqft |
Source:  MLS Now #5039636 Report a problem MLS Now #5039636 Report a problem | ||
| 5/19/2024 | Pending sale | $349,000$194/sqft |
Source: MLS Now #5039636 Report a problem | ||
| 5/19/2024 | Listed for sale | $349,000+53.1%$194/sqft |
Source: MLS Now #5039636 Report a problem | ||
| 9/4/2020 | Sold | $228,000+14.1%$127/sqft |
Source: MLS Now #4211841 Report a problem | ||
| 8/8/2020 | Pending sale | $199,900$111/sqft |
Source: Jose Medina & Associates at Keller Williams Legacy Group Realty #4211841 Report a problem | ||
| 8/7/2020 | Listed for sale | $199,900+233.2%$111/sqft |
Source: Keller Williams Legacy Group Realty #4211841 Report a problem | ||
| 12/16/2019 | Sold | $60,000-13.7%$33/sqft |
Source: Public Record Report a problem | ||
| 12/9/2019 | Pending sale | $69,500$39/sqft |
Source: Keller Williams Chervenic Rlty #4104231 Report a problem | ||
| 9/23/2019 | Price change | $69,500-18.1%$39/sqft |
Source: Keller Williams Chervenic Rlty #4104231 Report a problem | ||
| 9/5/2019 | Price change | $84,900-18.8%$47/sqft |
Source: Keller Williams Chervenic Rlty #4104231 Report a problem | ||
| 6/21/2019 | Price change | $104,500-12.6%$58/sqft |
Source: Keller Williams Chervenic Realty #4104231 Report a problem | ||
| 6/10/2019 | Listed for sale | $119,500$66/sqft |
Source: Keller Williams Chervenic Rlty #4104233 Report a problem | ||
| 1/10/2019 | Listing removed | $119,500$66/sqft |
Source: Keller Williams Chervenic Realty #4036147 Report a problem | ||
| 11/8/2018 | Price change | $119,500-4%$66/sqft |
Source: Keller Williams Chervenic Realty #4036147 Report a problem | ||
| 10/8/2018 | Price change | $124,500-3.9%$69/sqft |
Source: Keller Williams Chervenic Realty #4036147 Report a problem | ||
| 9/10/2018 | Listed for sale | $129,500+1195%$72/sqft |
Source: Keller Williams Chervenic Rlty #4036147 Report a problem | ||
| 6/18/2014 | Sold | $10,000$6/sqft |
Source: Public Record Report a problem | ||
Public tax history
| Year | Property taxes | Tax assessment |
|---|---|---|
| 2025 | $4,010 +0.3% | $71,540 |
| 2024 | $3,998 +5.5% | $71,540 |
| 2023 | $3,791 -10.9% | $71,540 +8.8% |
| 2022 | $4,253 +8.4% | $65,741 |
| 2021 | $3,924 | $65,741 +71.3% |
| 2020 | -- | $38,374 +1.6% |
| 2019 | $1,881 +5.1% | $37,783 0% |
| 2018 | $1,789 +14% | $37,790 |
| 2017 | $1,569 | $37,790 +13.9% |
| 2016 | $1,569 | $33,180 |
| 2015 | $1,569 +0.7% | $33,180 |
| 2014 | $1,559 -17.8% | $33,180 -14.8% |
| 2013 | $1,897 0% | $38,930 |
| 2012 | $1,897 -0.2% | $38,930 +0% |
| 2011 | $1,902 -3.7% | $38,924 -5.4% |
| 2010 | $1,976 | $41,146 |
| 2009 | -- | $41,146 |
| 2008 | $1,769 -34.5% | $41,146 +3.1% |
| 2007 | $2,701 +28.4% | $39,925 |
| 2006 | $2,104 +7.6% | $39,925 |
| 2005 | $1,955 | $39,925 +6.1% |
| 2004 | -- | $37,625 |
| 2003 | $1,956 -0.4% | $37,625 |
| 2002 | $1,964 +2.8% | $37,625 -1.1% |
| 2001 | $1,910 +2% | $38,038 |
| 2000 | $1,874 | $38,038 |
Find assessor info on the county website
Neighborhood: 44320
Nearby homes
- $8,930-- bd-- ba-- sqft1006 White Pond Dr, Akron, OH 44320Off Market
- $244,3002 bd1 ba1.3k sqft1006 White Pond Dr, Akron, OH 44320Off Market
- $275,0003 bd1 ba1.9k sqft1040 White Pond Dr, Akron, OH 44320Off Market
- $217,4003 bd2 ba1.3k sqft1057 Oak Tree Rd, Akron, OH 44320Off Market
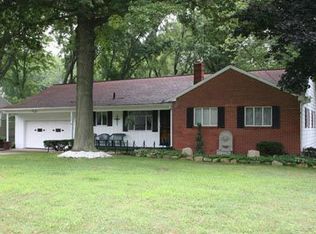
- $239,0003 bd3 ba1.1k sqft1049 Oak Tree Rd, Akron, OH 44320Off Market
- $279,7003 bd3 ba1.3k sqft1067 Oak Tree Rd, Akron, OH 44320Off Market
- $224,1003 bd1 ba1.1k sqft1039 Oak Tree Rd, Akron, OH 44320Off Market
- $257,8003 bd2 ba1.4k sqft1077 Oak Tree Rd, Akron, OH 44320Off Market
Nearby schools
GreatSchools rating
- 7/10Copley-Fairlawn Middle SchoolGrades: 5-8Distance: 2.7 mi
- 8/10Copley High SchoolGrades: 9-12Distance: 3.3 mi
- 7/10Fort Island Primary Elementary SchoolGrades: K-4Distance: 2.7 mi
Schools provided by the listing agent
- District: Copley-Fairlawn CSD - 7703
Source: MLS Now. This data may not be complete. We recommend contacting the local school district to confirm school assignments for this home.
Get a cash offer in 3 minutes
Find out how much your home could sell for in as little as 3 minutes with a no-obligation cash offer.
Estimated market value
$385,200
Get a cash offer in 3 minutes
Find out how much your home could sell for in as little as 3 minutes with a no-obligation cash offer.
Estimated market value
$385,200
- Ohio
- Summit County
- Copley
- 44320
- 992 White Pond Dr
Nearby cities
Nearby neighborhoods
Nearby zip codes
Other Copley Topics
