Skip main navigation
Sold
  • Listed by: Pacific Ridge - DRH, LLC
    Bought with: Skyline Properties, Inc.
    $605,000

    9920 18th Avenue W #A, Everett, WA 98204

    3beds
    1,569sqft
    Single Family Residence
    Built in 2024
    2,574.4 Square Feet Lot
    $591,800 Zestimate®
    $386/sqft
    $2,931 Estimated rent

    Home value

    $591,800

    $550,000 - $633,000

    $2,931/mo

    Zestimate® history
    Loading
    Loading...

    Owner options

    List your home for rent

    $2,931/mo

    Rent Zestimate®

    Find your next renter with Zillow Rental Manager. Plus, with online applications, you can quickly screen prospective tenants – for free.

    Learn more

    $2,931/mo

    Rent Zestimate®

    Refinance and save

    $3,803/mo

    Est. payment

    Refinancing to a lower rate could help reduce your monthly payments and save thousands over the life of the loan.

    See today's rates

    $3,803/mo

    Est. payment

    Explore your selling options

    Work with a Zillow partner agent

    Leverage their expertise and Zillow's premium Showcase listings to get your home seen by more buyers.

    Get started

    List with your own agent

    Get your home in front of millions of buyers by listing it on Zillow.

    Learn how to do it

    Sell it yourself

    Take full control of how buyers see your home on Zillow by listing For Sale by Owner (FSBO).

    List your home

    What's special

    Oversized gourmet kitchenHigh ceilingsFlex spaceExtra-large windowsFenced yardDining areaUtility room
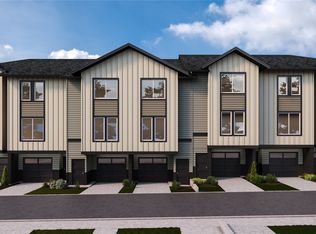
    New Red Tag Event Pricing Won't Last Long! Ask about Builder incentive thru DHI Mortgage! Benton Square offers easy commute options & close proximity to Mukilteo schools, Paine Field, Whidbey Ferry & community parks. Shopping, dining & entertainment are nearby! The Bennett plan w/flex space offers 2 beds, 2.25 baths plus extra finished garage living space. The open concept main floor boasts high ceilings & extra-large windows providing ample l light throughout! Oversized gourmet kitchen w/peninsula & breakfast bar seating overlooks the dining area & great room w/deck & fenced yard. A well-appointment primary & ensuite, 2nd bed, full bath & utility room complete the upstairs. Buyers must register their broker on their first site visit.

    Zillow last checked:

    Listing updated:

    Listed by:

    Derek Buell,

    Pacific Ridge - DRH, LLC,

    Angelina Exarhos,

    Pacific Ridge - DRH, LLC

    Bought with:

    Purnima Bansal, 139146

    Skyline Properties, Inc.

    Source: NWMLS as distributed by MLS GRID,MLS#: 2305050MLS Logo

    Facts & features

    Interior

    Bedrooms & bathrooms
    • Bedrooms: 3
    • Bathrooms: 3
    • Full bathrooms: 1
    • 3/4 bathrooms: 2
    • Main level bathrooms: 1
    • Main level bedrooms: 1
    Primary bedroom
    • Level: Third
    Bedroom
    • Level: Third
    Bedroom
    • Level: Main
    Bathroom three quarter
    • Level: Main
    Bathroom full
    • Level: Third
    Bathroom three quarter
    • Level: Third
    Dining room
    • Level: Main
    Entry hall
    • Level: Lower
    Kitchen with eating space
    • Level: Main
    Living room
    • Level: Main
    Utility room
    • Level: Third
    Heating
    • 90%+ High Efficiency, Ductless HP-Mini Split, Electric
    Cooling
    • 90%+ High Efficiency
    Appliances
    • Included: Dishwasher(s), Disposal, Microwave(s), Stove(s)/Range(s), Garbage Disposal, Water Heater: Tier III Hot Water Heater
    Features
    • Dining Room, High Tech Cabling
    • Flooring: Laminate, Carpet
    • Basement: None
    • Has fireplace: No
    • Fireplace features: Electric
    Interior area
    • Total structure area: 1,569
    • Total interior livable area: 1,569 sqft

    Property

    Parking
    • Total spaces: 1
    • Parking features: Driveway, Attached Garage
    • Attached garage spaces: 1
    Features
    • Levels: Multi/Split
    • Entry location: Lower
    • Patio & porch: Dining Room, High Tech Cabling, Laminate Hardwood, Laminate Tile, Walk-In Closet(s), Wall to Wall Carpet, Water Heater
    Lot
    • Size: 2,574 sqft
    Details
    • Parcel number: 0
    • Special conditions: Standard

    Construction

    Type & style
    • Home type: SingleFamily
    • Property subtype: Single Family Residence
    Materials
    • Cement Planked
    • Foundation: Slab
    • Roof: Composition
    Condition
    • New construction: Yes
    • Year built: 2024
    Details
    • Builder name: D.R. Horton - Pacific Ridge Series

    Utilities & green energy

    • Sewer: Sewer Connected
    • Water: Public

    Community & neighborhood

    Community
    • Community features: Athletic Court
    Location
    • Region: Everett
    • Subdivision: South Everett

    HOA & financial

    HOA
    • HOA fee: $187 monthly
    • Association phone: 425-553-0692

    Other

    Other facts
    • Listing terms: Conventional,FHA,VA Loan
    • Cumulative days on market: 449 days

    Price history

    DateEventPrice
    12/11/2024Sold$605,000-0.8%$386/sqft
    Source: NWMLS as distributed by MLS GRID #2305050 Report a problem
    10/31/2024Pending sale$609,995$389/sqft
    Source: NWMLS as distributed by MLS GRID #2305050 Report a problem
    10/23/2024Listed for sale$609,995$389/sqft
    Source: DR Horton Report a problem

    Public tax history

    YearProperty taxesTax assessment
    2024$3,986 $494,600

    Find assessor info on the county website

    Neighborhood: Holly

    Nearby schools

    GreatSchools rating
    Get a cash offer in 3 minutes
    Find out how much your home could sell for in as little as 3 minutes with a no-obligation cash offer.
    Estimated market value
    $591,800
    Get a cash offer in 3 minutes
    Find out how much your home could sell for in as little as 3 minutes with a no-obligation cash offer.
    Estimated market value
    $591,800