Skip main navigation
Sold for $800,000
  • $800,000

    9920 Bartlett Dr, Oklahoma City, OK 73131

    4beds
    4,507sqft
    Single Family Residence
    Built in 2012
    1.86 Acres Lot
    $800,100 Zestimate®
    $178/sqft
    $7,183 Estimated rent

    Home value

    $800,100

    $760,000 - $840,000

    $7,183/mo

    Zestimate® history
    Loading
    Loading...

    Owner options

    List your home for rent

    $7,183/mo

    Rent Zestimate®

    Find your next renter with Zillow Rental Manager. Plus, with online applications, you can quickly screen prospective tenants – for free.

    Learn more

    $7,183/mo

    Rent Zestimate®

    Refinance and save

    $5,079/mo

    Est. payment

    Refinancing to a lower rate could help reduce your monthly payments and save thousands over the life of the loan.

    See today's rates

    $5,079/mo

    Est. payment

    Explore your selling options

    Work with a Zillow partner agent

    Leverage their expertise and Zillow's premium Showcase listings to get your home seen by more buyers.

    Get started

    List with your own agent

    Get your home in front of millions of buyers by listing it on Zillow.

    Learn how to do it

    Sell it yourself

    Take full control of how buyers see your home on Zillow by listing For Sale by Owner (FSBO).

    List your home

    What's special

    Relaxing soaking tubBeautifully appointed kitchenBeautifully landscaped acresSpa-inspired bathFour-car garageOpen flowing floor planLuxurious primary suite
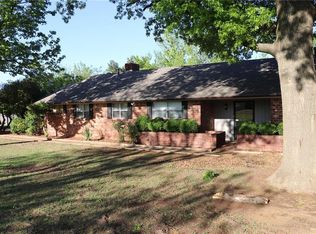
    Perfectly positioned on 1.86 beautifully landscaped acres, this exceptional custom-built estate offers the rare combination of privacy, luxury, and convenience just minutes from downtown Oklahoma City. This stunning single-story home encompasses 4,507 square feet of thoughtfully designed living space where timeless craftsmanship meets everyday comfort. From the moment you arrive via the circular drive, you'll appreciate the home's elegant presence and peaceful setting. Inside, rich hardwood floors, custom woodwork, tall ceilings, and an open, flowing floor plan create an inviting atmosphere ideal for both entertaining and daily living. The beautifully appointed kitchen is the heart of the home, featuring granite countertops, a large center island, abundant cabinetry, a walk-in pantry, and generous prep space while opening seamlessly to the spacious living and dining areas. The main living room is highlighted by a beautiful gas fireplace, creating a warm and welcoming gathering space. The thoughtfully designed split floor plan offers a luxurious primary suite with private access to the covered back patio, dual walk-in closets, and an impressive spa-inspired bath featuring separate his-and-her vanity areas, two separate showers, and a relaxing soaking tub. Two spacious guest bedrooms share a Jack-and-Jill bath, while a private guest suite with a kitchenette, sink, and half bath provides incredible flexibility for multigenerational living, extended guests, a college student, live-in caregiver, or private retreat. A dedicated study with its own full bath offers additional versatility and could easily serve as a fifth bedroom if desired. Additional amenities include a spacious utility room with sink, walk-in closets in every bedroom, city water, septic system, and a four-car garage complete with an above-ground storm shelter that accommodates up to 12 people. This is more than a home—it's a lifestyle designed for those who appreciate quality, comfort, and space.

    Zillow last checked:

    Listing updated:

    Listed by:

    Shannon Stiger-Monahan 940-224-9983,

    Copper Creek Real Estate

    Bought with:

    Catherine Thomas, 201702

    Cherrywood

    Source: MLSOK/OKCMAR as distributed by MLS GRID,MLS#: 1239079MLS Logo

    Facts & features

    Interior

    Bedrooms & bathrooms
    • Bedrooms: 4
    • Bathrooms: 5
    • Full bathrooms: 3
    • 1/2 bathrooms: 2
    Heating
    • Has Heating (Unspecified Type)
    Cooling
    • Has cooling: Yes
    Appliances
    • Included: Dishwasher, Disposal, Microwave, Built-In Gas Oven, Built-In Gas Range
    • Laundry: Laundry Room
    Features
    • Stained Wood
    • Flooring: Carpet, Wood
    • Number of fireplaces: 1
    • Fireplace features: Gas Log
    Interior area
    • Total structure area: 4,507
    • Total interior livable area: 4,507 sqft

    Property

    Parking
    • Total spaces: 4
    • Parking features: Garage
    • Garage spaces: 4
    Features
    • Levels: One
    • Stories: 1
    • Patio & porch: Patio, Porch
    • Exterior features: Rain Gutters
    Lot
    • Size: 1.86 Acres
    • Features: Corner Lot, Wooded
    Details
    • Parcel number: 9920NONEBartlett73131
    • Special conditions: None

    Construction

    Type & style
    • Home type: SingleFamily
    • Architectural style: Ranch
    • Property subtype: Single Family Residence
    Materials
    • Brick & Frame
    • Foundation: Slab
    • Roof: Composition
    Condition
    • Year built: 2012

    Utilities & green energy

    • Sewer: Septic Tank
    • Utilities for property: Public

    Community & HOA

    Location
    • Region: Oklahoma City

    Financial & listing details

    • Price per square foot: $178/sqft
    • Tax assessed value: $592,386
    • Annual tax amount: $7,885
    • Date on market: 7/15/2026
    • Listing terms: Cash,Conventional,Sell FHA or VA
    • Electric utility on property: Yes

    Price history

    DateEventPrice
    8/7/2026Sold$800,000$178/sqft
    Source: MLSOK/OKCMAR as distributed by MLS GRID #1239079 Report a problem
    7/17/2026Pending sale$800,000$178/sqft
    Source: MLSOK/OKCMAR as distributed by MLS GRID #1239079 Report a problem
    7/15/2026Listed for sale$800,000+1500%$178/sqft
    Source: MLSOK/OKCMAR as distributed by MLS GRID #1239079 Report a problem
    7/17/2007Sold$50,000+35.1%$11/sqft
    Source: Public Record Report a problem
    2/19/2003Sold$37,000$8/sqft
    Source: Public Record Report a problem

    Public tax history

    YearProperty taxesTax assessment
    2025$7,885 +2.2%$65,161 +3%
    2024$7,714 +3.9%$63,264 +3%
    2023$7,421 +7.6%$61,421 +3%
    2022$6,897 +3%$59,632 +3%
    2021$6,697 +1.9%$57,896 +3%
    2020$6,574 +20.9%$56,210 -4.6%
    2019$5,437 -7.4%$58,949 -7.3%
    2018$5,871 -14.8%$63,580 +2.8%
    2017$6,894 $61,819 +3%
    2016$6,894 +3%$60,017 +3%
    2015$6,694 +5.8%$58,270 +3%
    2014$6,326 $56,573 +3%
    2013-- $54,926 +898.7%
    2012-- $5,500
    2011-- $5,500
    2010-- $5,500
    2009-- $5,500
    2008-- $5,500 +35.1%
    2007-- $4,070
    2003-- $4,070 +139.8%
    2002-- $1,697 -14.3%
    2001-- $1,980
    2000-- $1,980
    1999-- $1,980
    Find assessor info on the county website

    Neighborhood: 73131

    Nearby schools

    GreatSchools rating
    Schools provided by the listing agent
    • Elementary: Britton ES
    • Middle: John Marshall MS
    • High: John Marshall HS

    Source: MLSOK/OKCMAR as distributed by MLS GRID. This data may not be complete. We recommend contacting the local school district to confirm school assignments for this home.

    Get a cash offer in 3 minutes
    Find out how much your home could sell for in as little as 3 minutes with a no-obligation cash offer.
    Estimated market value
    $800,100
    Get a cash offer in 3 minutes
    Find out how much your home could sell for in as little as 3 minutes with a no-obligation cash offer.
    Estimated market value
    $800,100