Skip main navigation
Sold
  • $207,500

    9920 Cambridge Ct, South Lyon, MI 48178

    2beds
    1,740sqft
    Condominium
    Built in 1989
    -- sqft lot
    $209,600 Zestimate®
    $119/sqft
    $2,342 Estimated rent

    Home value

    $209,600

    $191,000 - $231,000

    $2,342/mo

    Zestimate® history
    Loading
    Loading...

    Owner options

    List your home for rent

    $2,342/mo

    Rent Zestimate®

    Find your next renter with Zillow Rental Manager. Plus, with online applications, you can quickly screen prospective tenants – for free.

    Learn more

    $2,342/mo

    Rent Zestimate®

    Refinance and save

    $1,949/mo

    Est. payment

    Refinancing to a lower rate could help reduce your monthly payments and save thousands over the life of the loan.

    See today's rates

    $1,949/mo

    Est. payment

    Explore your selling options

    Work with a Zillow partner agent

    Leverage their expertise and Zillow's premium Showcase listings to get your home seen by more buyers.

    Get started

    List with your own agent

    Get your home in front of millions of buyers by listing it on Zillow.

    Learn how to do it

    Sell it yourself

    Take full control of how buyers see your home on Zillow by listing For Sale by Owner (FSBO).

    List your home

    What's special

    Spacious finished walkout basementWalkout lower levelLarge family roomGaming area
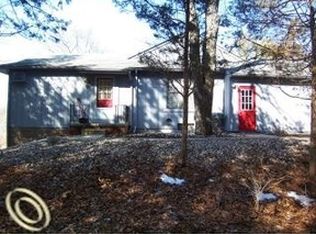
    Fantastic Centennial Farms condo features a wonderful setting backing up to the wetlands of 10 Mile Lake. This unit has just been updated with fresh paint, new appliances in the kitchen and flooring. This 2 bedroom unit also has a spacious finished walkout basement. Centennial Farms offers a clubhouse and access to 10 Mile Lake with a private beach and dock. Walkout lower level has another full bathroom, large family room and gaming area so you can keep hosting the holidays. Three season room off the lower level has wonderful views of the wetlands filled with turkeys, deer and ducks.

    Zillow last checked:

    Listing updated:

    Listed by:

    John Goetz 734-730-7650,

    National Realty Centers

    Bought with:

    Desiree Cataldo

    Source: MichRIC,MLS#: 25026213MLS Logo

    Facts & features

    Interior

    Bedrooms & bathrooms
    • Bedrooms: 2
    • Bathrooms: 2
    • Full bathrooms: 2
    • Main level bedrooms: 2
    Primary bedroom
    • Level: Main
    • Area: 168
    • Dimensions: 12.00 x 14.00
    Bedroom 2
    • Level: Main
    • Area: 144
    • Dimensions: 12.00 x 12.00
    Primary bathroom
    • Level: Main
    • Area: 48
    • Dimensions: 6.00 x 8.00
    Bathroom 2
    • Level: Basement
    • Area: 48
    • Dimensions: 6.00 x 8.00
    Family room
    • Level: Main
    • Area: 252
    • Dimensions: 14.00 x 18.00
    Kitchen
    • Level: Main
    • Area: 196
    • Dimensions: 14.00 x 14.00
    Laundry
    • Level: Basement
    • Area: 144
    • Dimensions: 12.00 x 12.00
    Recreation
    • Level: Basement
    • Area: 324
    • Dimensions: 18.00 x 18.00
    Heating
    • Baseboard
    Cooling
    • Central Air
    Appliances
    • Included: Iron Water FIlter, Dishwasher, Disposal, Dryer, Microwave, Range, Washer, Water Softener Owned
    • Laundry: Electric Dryer Hookup, In Basement, Lower Level
    Features
    • Center Island, Pantry
    • Flooring: Carpet, Tile, Wood
    • Windows: Replacement, Insulated Windows
    • Basement: Full,Walk-Out Access
    • Has fireplace: No
    Interior area
    • Total structure area: 990
    • Total interior livable area: 1,740 sqft
    • Finished area below ground: 750

    Property

    Parking
    • Total spaces: 1
    • Parking features: Garage Faces Side, Attached, Garage Door Opener
    • Garage spaces: 1
    Features
    • Stories: 2
    • Waterfront features: Pond
    Lot
    • Features: Wetland Area
    Details
    • Parcel number: 471623300008

    Construction

    Type & style
    • Home type: Condo
    • Architectural style: Contemporary
    • Property subtype: Condominium
    Materials
    • Wood Siding
    • Roof: Fiberglass,Shingle
    Condition
    • New construction: No
    • Year built: 1989

    Utilities & green energy

    • Sewer: Public Sewer
    • Water: Public
    • Utilities for property: Phone Connected, Natural Gas Connected, Cable Connected

    Community & HOA

    Community
    • Security: Carbon Monoxide Detector(s)
    • Subdivision: Centennial Farms
    HOA
    • Has HOA: Yes
    • Amenities included: Beach Area, Clubhouse, Interior Unit, Meeting Room, Boat Launch
    • Services included: Other, Water, Trash, Snow Removal, Sewer, Maintenance Grounds
    • HOA fee: $570 monthly
    • HOA phone: 248-769-7370
    Location
    • Region: South Lyon

    Financial & listing details

    • Price per square foot: $119/sqft
    • Date on market: 10/3/2025
    • Listing terms: Cash

    Price history

    DateEventPrice
    2/4/2026Sold$207,500-3.5%$119/sqft
    Source: MichRIC #25026213 Report a problem
    1/12/2026Contingent$215,000$124/sqft
    Source: MichRIC #25026213 Report a problem
    11/11/2025Price change$215,000-6.5%$124/sqft
    Source: MichRIC #25026213 Report a problem
    10/3/2025Listed for sale$230,000-7.6%$132/sqft
    Source: MichRIC #25026213 Report a problem
    8/11/2025Listing removed$249,000$143/sqft
    Source: MichRIC #25026213 Report a problem
    6/4/2025Listed for sale$249,000+212.4%$143/sqft
    Source: MichRIC #25026213 Report a problem
    3/14/2009Listing removed$79,700$46/sqft
    Source: eWebEngine #29022877 Report a problem
    2/18/2009Listed for sale$79,700$46/sqft
    Source: eWebEngine #29022877 Report a problem

    Public tax history

    Tax history is unavailable.

    Neighborhood: 48178

    Nearby schools

    GreatSchools rating
    Get a cash offer in 3 minutes
    Find out how much your home could sell for in as little as 3 minutes with a no-obligation cash offer.
    Estimated market value
    $209,600
    Get a cash offer in 3 minutes
    Find out how much your home could sell for in as little as 3 minutes with a no-obligation cash offer.
    Estimated market value
    $209,600