Skip main navigation
Sold
  • Listed by: Group 7 Inc., Real Estate Serv • Robert Arroyo
    Bought with: Integra Real Estate
    $370,000

    9920 Channel Drive, Olympia, WA 98502

    2beds
    936sqft
    Single Family Residence
    Built in 1960
    7,897 Square Feet Lot
    $372,200 Zestimate®
    $395/sqft
    $2,396 Estimated rent

    Home value

    $372,200

    $346,000 - $402,000

    $2,396/mo

    Zestimate® history
    Loading
    Loading...

    Owner options

    List your home for rent

    $2,396/mo

    Rent Zestimate®

    Find your next renter with Zillow Rental Manager. Plus, with online applications, you can quickly screen prospective tenants – for free.

    Learn more

    $2,396/mo

    Rent Zestimate®

    Refinance and save

    $2,460/mo

    Est. payment

    Refinancing to a lower rate could help reduce your monthly payments and save thousands over the life of the loan.

    See today's rates

    $2,460/mo

    Est. payment

    Explore your selling options

    Work with a Zillow partner agent

    Leverage their expertise and Zillow's premium Showcase listings to get your home seen by more buyers.

    Get started

    List with your own agent

    Get your home in front of millions of buyers by listing it on Zillow.

    Learn how to do it

    Sell it yourself

    Take full control of how buyers see your home on Zillow by listing For Sale by Owner (FSBO).

    List your home

    What's special

    Open floor planWood stoveCovered one car portLaminate flooringTool shed with electricity
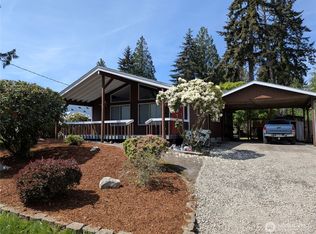
    Partially furnished 2 BR, 1 bath with attached covered one car port. Steamboat Island retreats in the highly sought after Carlyon Neighborhood! Short distance to marina, clubhouse, private beach, playground, community beachfront park with gorgeous views, activities, etc. Open floor plan with kitchen, living room area, one bath. Laminate flooring in the main living area, hallway and one bedroom. All appliances include refrigerator, electric stove, dishwasher and wood stove. Outdoor shed, tool shed with electricity. Back yard is fully fenced.

    Zillow last checked:

    Listing updated:

    Listed by:

    Robert Arroyo,

    Group 7 Inc., Real Estate Serv

    Bought with:

    Mark Tillman

    Integra Real Estate

    Source: NWMLS as distributed by MLS GRID,MLS#: 2408677MLS Logo

    Facts & features

    Interior

    Bedrooms & bathrooms
    • Bedrooms: 2
    • Bathrooms: 1
    • 3/4 bathrooms: 1
    • Main level bathrooms: 1
    • Main level bedrooms: 2
    Primary bedroom
    • Level: Main
    Bedroom
    • Level: Main
    Bathroom three quarter
    • Level: Main
    Entry hall
    • Level: Main
    Kitchen with eating space
    • Level: Main
    Living room
    • Level: Main
    Utility room
    • Level: Main
    Heating
    • Fireplace, Ductless, Stove/Free Standing, Electric
    Cooling
    • Ductless
    Appliances
    • Included: Dishwasher(s), Dryer(s), Refrigerator(s), Stove(s)/Range(s), Washer(s), Water Heater: Electric, Water Heater Location: Bathroom
    Features
    • Ceiling Fan(s)
    • Flooring: Laminate, Vinyl, Carpet
    • Basement: None
    • Number of fireplaces: 1
    • Fireplace features: Wood Burning, Main Level: 1, Fireplace
    Interior area
    • Total structure area: 936
    • Total interior livable area: 936 sqft

    Property

    Parking
    • Total spaces: 1
    • Parking features: Attached Carport
    • Carport spaces: 1
    Features
    • Levels: One
    • Stories: 1
    • Entry location: Main
    • Patio & porch: Ceiling Fan(s), Fireplace, Hot Tub/Spa, Water Heater
    • Has spa: Yes
    • Spa features: Indoor
    • Has view: Yes
    • View description: Territorial
    Lot
    • Size: 7,897 Square Feet
    • Dimensions: 7898 sqft
    • Features: Curbs, Paved, Cable TV, Fenced-Fully, Hot Tub/Spa, Outbuildings
    • Topography: Level
    Details
    • Parcel number: 39110405500
    • Special conditions: Standard

    Construction

    Type & style
    • Home type: SingleFamily
    • Property subtype: Single Family Residence
    Materials
    • Wood Siding, Wood Products
    • Foundation: Slab
    • Roof: Composition
    Condition
    • Year built: 1960

    Utilities & green energy

    • Electric: Company: PSE
    • Sewer: Septic Tank, Company: Carlyon Beach HOA
    • Water: Community, Company: Carlyon Beach HOA
    • Utilities for property: Xfinity, Xfinity

    Community & HOA

    Community
    • Features: Boat Launch, CCRs, Clubhouse, Park, Playground, Trail(s)
    • Subdivision: Steamboat Island
    HOA
    • HOA fee: $220 monthly
    Location
    • Region: Olympia

    Financial & listing details

    • Price per square foot: $395/sqft
    • Tax assessed value: $274,800
    • Annual tax amount: $2,202
    • Date on market: 9/15/2025
    • Cumulative days on market: 194 days
    • Listing terms: Conventional,FHA
    • Inclusions: Dishwasher(s), Dryer(s), Refrigerator(s), Stove(s)/Range(s), Washer(s)

    Price history

    DateEventPrice
    8/15/2025Sold$370,000$395/sqft
    Source: NWMLS as distributed by MLS GRID #2408677 Report a problem
    7/17/2025Pending sale$370,000$395/sqft
    Source: NWMLS as distributed by MLS GRID #2408677 Report a problem
    7/16/2025Listed for sale$370,000+63%$395/sqft
    Source: NWMLS as distributed by MLS GRID #2408677 Report a problem
    4/9/2020Sold$227,000$243/sqft
    Source: NWMLS as distributed by MLS GRID #1588409 Report a problem

    Public tax history

    YearProperty taxesTax assessment
    2024$2,202 +10.2%$274,800 +7.4%
    2023$1,999 +0.9%$255,800 +3.1%
    2022$1,981 +5.2%$248,200 +22.2%
    2021$1,883 +35.3%$203,100 +42.8%
    2020$1,392 -2.1%$142,200 +3.8%
    2019$1,421 -0.1%$137,000 +6.5%
    2018$1,423 +22%$128,600 +26%
    2017$1,166 $102,100 +2%
    2016$1,166 $100,100 +6.5%
    2014$1,166 $93,950 -1.1%
    2013-- $94,950
    2012$1,149 --
    2011-- --
    2010-- --
    2009$1,193 --
    2008-- --
    2007$1,093 -26.3%--
    2006$1,482 +48.2%--
    2005$1,000 --
    2004-- --
    2002-- --
    2001$692 -3.5%$52,300
    2000$717 $52,300
    Find assessor info on the county website

    Neighborhood: 98502

    Nearby schools

    GreatSchools rating
    Schools provided by the listing agent
    • Elementary: Griffin Elem
    • Middle: Griffin Mid School
    • High: Capital High

    Source: NWMLS as distributed by MLS GRID. This data may not be complete. We recommend contacting the local school district to confirm school assignments for this home.

    Get a cash offer in 3 minutes
    Find out how much your home could sell for in as little as 3 minutes with a no-obligation cash offer.
    Estimated market value
    $372,200
    Get a cash offer in 3 minutes
    Find out how much your home could sell for in as little as 3 minutes with a no-obligation cash offer.
    Estimated market value
    $372,200