Exceptional value, thoughtful design, and upscale finishes come together in this beautifully renovated home. Offering luxury features rarely found at this price point, the home has been extensively updated for both style and functionality.
The main level features hardwood flooring throughout and an open-concept layout designed for comfortable everyday living and entertaining. The beautifully updated kitchen is equipped with a Wolf gas range and hood, Bosch dishwasher, built-in microwave drawer, custom cabinetry with specialty storage features, and a stunning farmhouse sink. Spacious living areas include a breakfast room, dining area, fireplace, and surround sound wiring/speakers. Updated lighting and tasteful finishes throughout add to the home's modern appeal.
The main-level bathrooms have been beautifully updated with granite countertops. The primary bath offers a spa-like retreat with a walk-in shower featuring a rain head and a soaking tub.
A standout feature of the home is the full in-law suite complete with its own kitchen featuring an electric range, built-in microwave, breakfast area, and full bathroom. This versatile space can also function as a media or theater room with surround sound already in place. The lower-level kitchen area also includes a convenient Murphy-style bistro table and chairs that fold away when not in use.
The lower level additionally features a climate-controlled workshop with heating and air, perfect for hobbies, projects, storage, or a home workspace.
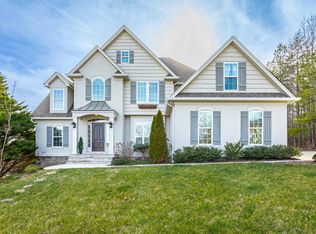
Outdoor living and storage options are equally impressive. Enjoy a screened porch and adjoining Trex deck overlooking the fully fenced backyard with professional landscaping. The property also offers a rare four-car garage, dedicated RV carport with hookups and septic dump connection, plus an additional RV pad for extra storage and flexibility.
Sold for $675,000
$675,000
9920 Cloverlan Hills Dr, Ooltewah, TN 37363
3beds
3,488sqft
Single Family Residence
Built in 2000
0.7 Acres Lot
$675,200 Zestimate®
$194/sqft
$2,949 Estimated rent
Home value
$675,200
$641,000 - $709,000
$2,949/mo
Zestimate® history
Owner options
List your home for rent
$2,949/mo
Rent Zestimate®
Find your next renter with Zillow Rental Manager. Plus, with online applications, you can quickly screen prospective tenants – for free.
$2,949/mo
Rent Zestimate®
Refinance and save
$3,964/mo
Est. payment
Refinancing to a lower rate could help reduce your monthly payments and save thousands over the life of the loan.
$3,964/mo
Est. payment
Explore your selling options
Work with a Zillow partner agent
Leverage their expertise and Zillow's premium Showcase listings to get your home seen by more buyers.
Get startedList with your own agent
Get your home in front of millions of buyers by listing it on Zillow.
Learn how to do itSell it yourself
Take full control of how buyers see your home on Zillow by listing For Sale by Owner (FSBO).
List your homeWhat's special
Stunning farmhouse sinkScreened porchBosch dishwasherRare four-car garageBeautifully updated kitchenBuilt-in microwave drawerAdjoining trex deck
Zillow last checked:
Listing updated:
Listed by:
Wendy Dixon 423-883-0654,
Keller Williams Realty
Bought with:
Doris T Townsend, 219629
Crye-Leike REALTORS
Source: Greater Chattanooga Realtors,MLS#: 1535123
Facts & features
Interior
Bedrooms & bathrooms
- Bedrooms: 3
- Bathrooms: 3
- Full bathrooms: 3
Primary bedroom
- Level: First
Bedroom
- Level: First
Bedroom
- Level: First
Bathroom
- Description: Full Bathroom
- Level: First
Bathroom
- Description: Full Bathroom
- Level: First
Bathroom
- Description: Full Bathroom
- Level: Basement
Dining room
- Level: First
Family room
- Description: Dimensions: Media
- Level: Basement
Great room
- Level: First
Laundry
- Level: First
Other
- Description: Breakfast Room: Level: First
Workshop
- Level: Basement
Heating
- Central, Natural Gas
Cooling
- Central Air, Electric
Appliances
- Included: Disposal, Dishwasher, Electric Range, Gas Range, Gas Water Heater, Microwave, Refrigerator, Range Hood, Stainless Steel Appliance(s), Washer
- Laundry: Electric Dryer Hookup, Gas Dryer Hookup, Lower Level, Laundry Room, Main Level, Multiple Locations, Washer Hookup
Features
- Ceiling Fan(s), Chandelier, Coffered Ceiling(s), Double Vanity, Eat-in Kitchen, Granite Counters, High Ceilings, Kitchen Island, Open Floorplan, Pantry, Primary Downstairs, Smart Thermostat, Soaking Tub, Sound System, Tray Ceiling(s), Walk-In Closet(s), Separate Shower, Tub/shower Combo, Breakfast Room, Separate Dining Room, Split Bedrooms
- Flooring: Hardwood
- Windows: Insulated Windows, Window Treatments
- Basement: Finished,Full
- Number of fireplaces: 1
- Fireplace features: Gas Log, Living Room
Interior area
- Total structure area: 3,488
- Total interior livable area: 3,488 sqft
- Finished area above ground: 2,258
- Finished area below ground: 1,230
Property
Parking
- Total spaces: 5
- Parking features: Basement, Driveway, Garage, Garage Door Opener, RV Access/Parking, Garage Faces Front, Garage Faces Side, Kitchen Level
- Attached garage spaces: 4
- Carport spaces: 1
- Covered spaces: 5
Features
- Levels: Two
- Patio & porch: Covered, Deck, Patio, Porch, Porch - Screened
- Exterior features: Lighting, Private Yard, Rain Gutters, RV Hookup
- Fencing: Back Yard,Chain Link,Fenced
Lot
- Size: 0.7 Acres
- Dimensions: 99.81 x 295.07
- Features: Cul-De-Sac, Gentle Sloping, Level, Sprinklers In Front, Sprinklers In Rear, Split Possible
Details
- Additional structures: RV/Boat Storage
- Parcel number: 132n B 017
- Special conditions: Standard
Construction
Type & style
- Home type: SingleFamily
- Architectural style: Ranch
- Property subtype: Single Family Residence
Materials
- Brick
- Foundation: Block
- Roof: Shingle
Condition
- New construction: No
- Year built: 2000
Utilities & green energy
- Sewer: Septic Tank
- Water: Public
- Utilities for property: Cable Available, Electricity Available, Natural Gas Available, Phone Available, Underground Utilities, Water Available
Community & HOA
Community
- Security: Smoke Detector(s), Security System
- Subdivision: Cloverlan Hills
HOA
- Has HOA: No
Location
- Region: Ooltewah
Financial & listing details
- Price per square foot: $194/sqft
- Tax assessed value: $665,800
- Annual tax amount: $4,311
- Date on market: 5/20/2026
- Listing terms: Cash,Conventional
Price history
| Date | Event | Price |
|---|---|---|
| 6/26/2026 | Sold | $675,000$194/sqft |
Source: Greater Chattanooga Realtors #1535123 Report a problem | ||
| 5/25/2026 | Contingent | $675,000$194/sqft |
Source: Greater Chattanooga Realtors #1535123 Report a problem | ||
| 5/20/2026 | Listed for sale | $675,000+80.2%$194/sqft |
Source: Greater Chattanooga Realtors #1535123 Report a problem | ||
| 7/25/2013 | Sold | $374,500$107/sqft |
Source: Greater Chattanooga Realtors #1196173 Report a problem | ||
| 6/12/2013 | Listed for sale | $374,500+15.2%$107/sqft |
Source: Real Estate Partners Chattanooga LLC #1196173 Report a problem | ||
| 5/27/2010 | Sold | $325,000-3%$93/sqft |
Source: Public Record Report a problem | ||
| 12/9/2009 | Listed for sale | $335,000+1213.7%$96/sqft |
Source: Robinson Real Estate Inc. #1138375 Report a problem | ||
| 11/26/1997 | Sold | $25,500$7/sqft |
Source: Public Record Report a problem | ||
Public tax history
| Year | Property taxes | Tax assessment |
|---|---|---|
| 2025 | $4,311 +5.6% | $166,450 +54.7% |
| 2024 | $4,083 | $107,575 |
| 2023 | $4,083 +4.4% | $107,575 |
| 2022 | $3,911 +62.5% | $107,575 |
| 2021 | $2,407 -1.8% | $107,575 +21.3% |
| 2020 | $2,451 | $88,650 |
| 2019 | $2,451 | $88,650 |
| 2018 | $2,451 -31.5% | $88,650 |
| 2017 | $3,577 +5.1% | $88,650 |
| 2016 | $3,402 | -- |
| 2015 | $3,402 | $82,025 |
| 2014 | $3,402 | -- |
| 2013 | -- | $82,025 +13.6% |
| 2012 | -- | $72,200 |
| 2011 | -- | $72,200 |
| 2010 | -- | $72,200 |
| 2009 | $1,996 | $72,200 +1.8% |
| 2008 | -- | $70,950 |
| 2007 | -- | $70,950 |
| 2006 | -- | $70,950 |
| 2005 | -- | $70,950 +12.8% |
| 2004 | -- | $62,900 |
| 2003 | -- | $62,900 |
| 2002 | -- | $62,900 |
| 2001 | -- | $62,900 |
Find assessor info on the county website
Neighborhood: 37363
Nearby homes
- $526,900-- bd2 ba2.1k sqft9916 Cloverlan Hills Dr, Ooltewah, TN 37363Off Market
- $596,800-- bd2 ba2.3k sqft9924 Cloverlan Hills Dr, Ooltewah, TN 37363Off Market
- $--0.677 Acres9926 Cloverlan Hills Drive, Ooltewah, TN 37363Off Market
- $738,0005 bd6 ba4.2k sqft9912 Cloverlan Hills Dr, Ooltewah, TN 37363Sold
- $670,200-- bd2 ba2.6k sqft9926 Cloverlan Hills Dr, Ooltewah, TN 37363Off Market
- $65,0001 Acres9908 Cloverlan Hills Dr, Ooltewah, TN 37363Off Market
- $548,200-- bd2 ba2.2k sqft9919 Cloverlan Hills Dr, Ooltewah, TN 37363Off Market
- $596,400-- bd2 ba2.4k sqft9915 Cloverlan Hills Dr, Ooltewah, TN 37363Off Market
Nearby schools
GreatSchools rating
- 9/10Ooltewah Elementary SchoolGrades: PK-5Distance: 4.1 mi
- 7/10Ooltewah Middle SchoolGrades: 6-8Distance: 1.4 mi
- 5/10Ooltewah High SchoolGrades: 9-12Distance: 2 mi
Schools provided by the listing agent
- Elementary: Ooltewah Elementary
- Middle: Ooltewah Middle
- High: Ooltewah
Source: Greater Chattanooga Realtors. This data may not be complete. We recommend contacting the local school district to confirm school assignments for this home.
Get a cash offer in 3 minutes
Find out how much your home could sell for in as little as 3 minutes with a no-obligation cash offer.
Estimated market value
$675,200
Get a cash offer in 3 minutes
Find out how much your home could sell for in as little as 3 minutes with a no-obligation cash offer.
Estimated market value
$675,200
- Tennessee
- Hamilton County
- Collegedale
- 37363
- 9920 Cloverlan Hills Dr
Nearby cities
Nearby zip codes
Other Collegedale Topics
