**PRICE IMPROVEMENT** Set on a full ACRE outside the city limits, this inviting property offers the freedom and functionality of true country living with room to grow, work, and unwind. A 20x20 WORKSHOP built in 2024 anchors the property,with ELECTRICITY, 2 ROLL UP DOORS, and an ATTACHED COVERED CARPORT on a concrete slab, ideal for car enthusiasts, hobbies, projects, or extra storage. The home features 4 bedrooms, 2 full baths, and a 2-car garage, thoughtfully laid out with a split primary suite designed to accommodate large furniture and filled with natural light from a bay window, ceiling fan, and a generous walk-in closet. The primary bath has been beautifully updated with dual sinks in a custom vanity and a FULLY REMODELED FULL SIZE SHOWER finished with elegant ceramic tile and a SEAMLESS GLASS ENCLOSURE. An OPEN FLOORPLAN connects the formal dining area to a welcoming living room centered around a brick and stone fireplace, perfect for cozy winter evenings. The kitchen and breakfast area overlook the expansive backyard and feature newer quartz countertops, a pantry, and black appliances, making everyday living both functional and inviting. Three secondary bedrooms share a hall bath, with one currently serving as a home office, offering flexibility for today’s lifestyle. Outdoors, a EAST FACING COVERED PATIO provides the perfect spot to relax and take in the peaceful acreage, while the FULLY FENCED BACKYARD ncludes a cement-anchored children’s PLAYGROUND SET and a dedicated CHICKEN COOP complete with a hen house and screened roaming area. Additional updates include a ROOF REPLACED in 2016 and an HVAC SYSTEM REPLACED in 2020, offering added peace of mind. This property delivers the serenity of country living with space for animals, hobbies, and minutes from Lake Lavon! Some photos are virtually enhanced with green lawn.
Sold
Price Unknown
9920 County Road 540, Lavon, TX 75166
4beds
2,123sqft
Single Family Residence
Built in 2002
1 Acres Lot
$458,800 Zestimate®
$--/sqft
$2,503 Estimated rent
Home value
$458,800
$436,000 - $482,000
$2,503/mo
Zestimate® history
Owner options
List your home for rent
$2,503/mo
Rent Zestimate®
Find your next renter with Zillow Rental Manager. Plus, with online applications, you can quickly screen prospective tenants – for free.
$2,503/mo
Rent Zestimate®
Refinance and save
Refinancing to a lower rate could help reduce your monthly payments and save thousands over the life of the loan.
Explore your selling options
Work with a Zillow partner agent
Leverage their expertise and Zillow's premium Showcase listings to get your home seen by more buyers.
Get startedList with your own agent
Get your home in front of millions of buyers by listing it on Zillow.
Learn how to do itSell it yourself
Take full control of how buyers see your home on Zillow by listing For Sale by Owner (FSBO).
List your homeWhat's special
Brick and stone fireplaceEast facing covered patioBlack appliancesGenerous walk-in closetFully fenced backyardSplit primary suite
Zillow last checked:
Listing updated:
Listed by:
Tracy Lee Parker 0534986 972-365-7198,
RE/MAX DFW Associates 972-312-9000
Bought with:
Kim Reasor, 0628927
Jeanette Anderson Real Estate
Source: NTREIS,MLS#: 21158851
Facts & features
Interior
Bedrooms & bathrooms
- Bedrooms: 4
- Bathrooms: 2
- Full bathrooms: 2
Primary bedroom
- Features: Ceiling Fan(s), Walk-In Closet(s)
- Level: First
- Dimensions: 18 x 13
Bedroom
- Features: Ceiling Fan(s)
- Level: First
- Dimensions: 11 x 9
Bedroom
- Features: Ceiling Fan(s)
- Level: First
- Dimensions: 11 x 10
Bedroom
- Features: Ceiling Fan(s)
- Level: First
- Dimensions: 10 x 11
Primary bathroom
- Features: Dual Sinks, En Suite Bathroom, Granite Counters, Sitting Area in Primary, Separate Shower
- Level: First
- Dimensions: 10 x 9
Breakfast room nook
- Level: First
- Dimensions: 12 x 8
Dining room
- Level: First
- Dimensions: 10 x 10
Kitchen
- Features: Built-in Features, Granite Counters, Pantry
- Level: First
- Dimensions: 12 x 13
Living room
- Features: Fireplace
- Level: First
- Dimensions: 18 x 16
Utility room
- Features: Built-in Features
- Level: First
- Dimensions: 5 x 5
Heating
- Central, Electric
Cooling
- Central Air, Ceiling Fan(s), Electric
Appliances
- Included: Dishwasher, Electric Cooktop, Electric Oven, Disposal, Microwave
- Laundry: Laundry in Utility Room
Features
- Decorative/Designer Lighting Fixtures, Eat-in Kitchen, Open Floorplan, Cable TV, Walk-In Closet(s)
- Flooring: Carpet, Ceramic Tile, Engineered Hardwood
- Windows: Bay Window(s), Window Coverings
- Has basement: No
- Number of fireplaces: 1
- Fireplace features: Masonry, Stone, Wood Burning
Interior area
- Total interior livable area: 2,123 sqft
Property
Parking
- Total spaces: 4
- Parking features: Carport, Door-Single, Garage, Garage Door Opener, Garage Faces Side
- Attached garage spaces: 3
- Carport spaces: 1
Features
- Levels: One
- Stories: 1
- Patio & porch: Covered
- Exterior features: Fire Pit, Playground, Rain Gutters
- Pool features: None
- Fencing: Wire
Lot
- Size: 1 Acres
- Features: Acreage, Back Yard, Lawn, Few Trees
Details
- Additional structures: Poultry Coop, Workshop
- Parcel number: R077900004901
Construction
Type & style
- Home type: SingleFamily
- Architectural style: Traditional,Detached
- Property subtype: Single Family Residence
- Attached to another structure: Yes
Materials
- Brick
- Foundation: Slab
- Roof: Composition
Condition
- Year built: 2002
Utilities & green energy
- Sewer: Aerobic Septic
- Water: Community/Coop
- Utilities for property: Electricity Available, Septic Available, Water Available, Cable Available
Community & HOA
Community
- Security: Prewired, Smoke Detector(s)
- Subdivision: Lavon Ranchetts
HOA
- Has HOA: No
Location
- Region: Lavon
Financial & listing details
- Tax assessed value: $413,592
- Annual tax amount: $5,949
- Date on market: 1/21/2026
- Cumulative days on market: 137 days
- Listing terms: Cash,Conventional,FHA,USDA Loan,VA Loan
- Exclusions: Curtains
Price history
| Date | Event | Price |
|---|---|---|
| 7/8/2026 | Sold | -- |
Source: NTREIS #21158851 Report a problem | ||
| 6/29/2026 | Pending sale | $459,000$216/sqft |
Source: NTREIS #21158851 Report a problem | ||
| 6/8/2026 | Contingent | $459,000$216/sqft |
Source: NTREIS #21158851 Report a problem | ||
| 5/14/2026 | Price change | $459,000-2.1%$216/sqft |
Source: NTREIS #21158851 Report a problem | ||
| 4/12/2026 | Price change | $469,000-2.1%$221/sqft |
Source: NTREIS #21158851 Report a problem | ||
| 3/23/2026 | Price change | $479,000-2%$226/sqft |
Source: NTREIS #21158851 Report a problem | ||
| 1/21/2026 | Listed for sale | $489,000+6.3%$230/sqft |
Source: NTREIS #21158851 Report a problem | ||
| 9/27/2023 | Listing removed | -- |
Source: NTREIS #20311388 Report a problem | ||
| 8/11/2023 | Price change | $460,000-3.2%$217/sqft |
Source: NTREIS #20311388 Report a problem | ||
| 7/26/2023 | Price change | $475,000-1%$224/sqft |
Source: NTREIS #20311388 Report a problem | ||
| 7/7/2023 | Price change | $479,990-1.9%$226/sqft |
Source: NTREIS #20311388 Report a problem | ||
| 6/13/2023 | Price change | $489,400-1.1%$231/sqft |
Source: NTREIS #20311388 Report a problem | ||
| 5/31/2023 | Price change | $494,900-1%$233/sqft |
Source: NTREIS #20311388 Report a problem | ||
| 5/5/2023 | Listed for sale | $499,900+108.4%$235/sqft |
Source: NTREIS #20311388 Report a problem | ||
| 6/11/2015 | Sold | -- |
Source: Agent Provided Report a problem | ||
| 5/2/2015 | Listed for sale | $239,900$113/sqft |
Source: Coldwell Banker Apex #13142303 Report a problem | ||
Public tax history
| Year | Property taxes | Tax assessment |
|---|---|---|
| 2025 | $4,160 -24.6% | $413,592 -11.1% |
| 2024 | $5,519 +12.3% | $465,002 +10% |
| 2023 | $4,913 -15.7% | $422,729 +10% |
| 2022 | $5,829 +4.6% | $384,299 +10% |
| 2021 | $5,574 +8.8% | $349,363 +10% |
| 2020 | $5,123 +5.7% | $317,603 +10% |
| 2019 | $4,847 -0.3% | $288,730 +5% |
| 2018 | $4,863 +24.1% | $274,910 +5.2% |
| 2017 | $3,920 | $261,234 +15% |
| 2016 | $3,920 +67.2% | $227,198 +45.4% |
| 2015 | $2,344 | $156,221 +3.1% |
| 2008 | -- | $151,580 +3.3% |
| 2007 | -- | $146,786 -0.9% |
| 2006 | -- | $148,052 -0.1% |
| 2005 | -- | $148,169 +9.1% |
| 2004 | -- | $135,777 +34.2% |
| 2003 | -- | $101,187 +574.6% |
| 2002 | -- | $15,000 |
| 2001 | -- | $15,000 |
| 2000 | -- | $15,000 |
Find assessor info on the county website
Neighborhood: 75166
Nearby homes
- $423,8003 bd3 ba2.1k sqft9942 County Road 540, Lavon, TX 75166Off Market
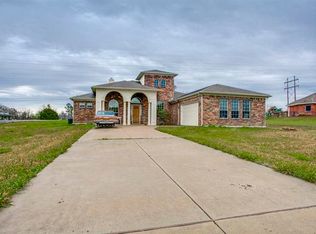
- $486,1004 bd2 ba2.9k sqft10044 County Road 540, Lavon, TX 75166Off Market

- $390,0003 bd2 ba1.2k sqft10076 County Road 540, Lavon, TX 75166Off Market
- $332,900-- bd-- ba1.9k sqft9868 County Road 540, Lavon, TX 75166Off Market
- $344,100-- bd-- ba1.5k sqft9988 County Road 540, Lavon, TX 75166Off Market
- $520,9004 bd2 ba2.6k sqft10084 County Road 540, Lavon, TX 75166Off Market
- $213,3003 bd2 ba1k sqft9953 County Road 540, Lavon, TX 75166Off Market
- $306,6003 bd2 ba1.9k sqft9953 County Road 540, Lavon, TX 75166Off Market
Nearby schools
GreatSchools rating
- 5/10Mary Lou Dodson Elementary SchoolGrades: PK-5Distance: 1.2 mi
- NABraves AcademyGrades: 3-11Distance: 4 mi
- 5/10Community High SchoolGrades: 9-12Distance: 3.8 mi
Schools provided by the listing agent
- Elementary: Mary Lou Dodson
- Middle: Community Trails
- High: Community
- District: Community ISD
Source: NTREIS. This data may not be complete. We recommend contacting the local school district to confirm school assignments for this home.
Get a cash offer in 3 minutes
Find out how much your home could sell for in as little as 3 minutes with a no-obligation cash offer.
Estimated market value
$458,800
Get a cash offer in 3 minutes
Find out how much your home could sell for in as little as 3 minutes with a no-obligation cash offer.
Estimated market value
$458,800
- Texas
- Collin County
- Lavon
- 75166
- 9920 County Road 540
Nearby cities
Nearby zip codes
Other Lavon Topics
