Skip main navigation
Sold for $595,000
  • $595,000

    9920 Creekwood Trl, Davisburg, MI 48350

    5beds
    4,832sqft
    Single Family Residence
    Built in 1997
    0.56 Acres Lot
    $673,200 Zestimate®
    $123/sqft
    $4,938 Estimated rent

    Home value

    $673,200

    $640,000 - $707,000

    $4,938/mo

    Zestimate® history
    Loading
    Loading...

    Owner options

    List your home for rent

    $4,938/mo

    Rent Zestimate®

    Find your next renter with Zillow Rental Manager. Plus, with online applications, you can quickly screen prospective tenants – for free.

    Learn more

    $4,938/mo

    Rent Zestimate®

    Refinance and save

    $4,371/mo

    Est. payment

    Refinancing to a lower rate could help reduce your monthly payments and save thousands over the life of the loan.

    See today's rates

    $4,371/mo

    Est. payment

    Explore your selling options

    Work with a Zillow partner agent

    Leverage their expertise and Zillow's premium Showcase listings to get your home seen by more buyers.

    Get started

    List with your own agent

    Get your home in front of millions of buyers by listing it on Zillow.

    Learn how to do it

    Sell it yourself

    Take full control of how buyers see your home on Zillow by listing For Sale by Owner (FSBO).

    List your home

    What's special

    Golf coursesLarge islandPrivate officeHuge drivewaySpacious backyardElectric dog fenceOpen floor plan
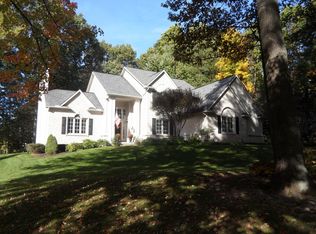
    You are not going to want to miss the opportunity to come see this stunning split-level home in the award-winning Clarkston school district right off I-75! Nestled in the back of the highly sought after and private Pebble Creek subdivision, this home boasts almost 5,000 square feet of living space which includes a completely finished walk-out basement along with 5 bedrooms and 3 and a half bathrooms. This gated community sits within minutes of many nearby lakes, parks and golf courses and is only a short drive to the Village of Clarkston where many fantastic restaurants, bars and shopping centers await. As you enter the home, you'll immediately notice an open floor plan and an incredible flared bottom staircase with wrought iron balusters. Beautiful hardwood flooring stretches throughout the entire first floor of this home which extends into the private office and dining area as well as into the first-floor primary bedroom. Natural light fills the living space through two skylight windows above and floor to ceiling windows that stretch the entire back wall of the home. Make your way into the kitchen to find plenty of cabinet space with granite countertops, a large island, and updated Samsung appliances that include a double wall-oven. Other features on the main floor include exceptional custom trim carpentry throughout, stone faced double-sided fireplace and huge primary bath that includes a walk-in closet, double sink granite top vanity, and European glass shower. Looking out into the spacious backyard, you'll first notice two elevated private back decks, where you can relax in your enclosed backyard oasis with already installed electric dog fence. Head down into the completely finished walk-out basement with 10 foot ceilings, where you'll find an additional fifth bedroom and full bathroom. The basement also includes crown molding throughout, an updated high efficiency furnace and water heater (2021), water softener, radon mitigation system and plenty of storage space. Parking is also a breeze with the three-car garage and huge driveway. These are just some of the many great features in this home, come see it for yourself today!

    Zillow last checked:

    Listing updated:

    Listed by:

    Dylan Wickersham 586-839-8333,

    Arterra Realty Michigan LLC

    Bought with:

    Jeffrey Price, 6501446777

    Max Broock, REALTORS®-Clarkston

    Source: MiRealSource,MLS#: 50141213MLS LogoOriginating MLS: MiRealSource

    Facts & features

    Interior

    Bedrooms & bathrooms
    • Bedrooms: 5
    • Bathrooms: 4
    • Full bathrooms: 3
    • 1/2 bathrooms: 1
    Bedroom 1
    • Features: Wood
    • Level: First
    • Area: 240
    • Dimensions: 15 x 16
    Bedroom 2
    • Features: Carpet
    • Level: Second
    • Area: 143
    • Dimensions: 13 x 11
    Bedroom 3
    • Features: Carpet
    • Level: Second
    • Area: 165
    • Dimensions: 15 x 11
    Bedroom 4
    • Features: Carpet
    • Level: Second
    • Area: 144
    • Dimensions: 12 x 12
    Bedroom 5
    • Features: Carpet
    • Level: Basement
    • Area: 130
    • Dimensions: 13 x 10
    Bathroom 1
    • Features: Ceramic
    • Level: First
    • Area: 60
    • Dimensions: 10 x 6
    Bathroom 2
    • Features: Ceramic
    • Level: Second
    • Area: 140
    • Dimensions: 14 x 10
    Bathroom 3
    • Features: Ceramic
    • Level: Basement
    • Area: 60
    • Dimensions: 10 x 6
    Dining room
    • Features: Wood
    • Level: First
    • Area: 156
    • Dimensions: 12 x 13
    Kitchen
    • Features: Wood
    • Level: First
    • Area: 143
    • Dimensions: 13 x 11
    Living room
    • Features: Wood
    • Level: First
    • Area: 380
    • Dimensions: 20 x 19
    Office
    • Level: First
    • Area: 156
    • Dimensions: 13 x 12
    Heating
    • Forced Air, Humidity Control, Natural Gas
    Cooling
    • Central Air
    Appliances
    • Included: Dishwasher, Disposal, Humidifier, Microwave, Refrigerator, Gas Water Heater
    • Laundry: First Floor Laundry
    Features
    • Sump Pump, Radon Mitigation System
    • Flooring: Hardwood, Ceramic Tile, Wood, Carpet
    • Basement: Finished,Walk-Out Access,Concrete,Radon System,Sump Pump
    • Number of fireplaces: 1
    • Fireplace features: Gas, Living Room, Master Bedroom
    Interior area
    • Total structure area: 4,971
    • Total interior livable area: 4,832 sqft
    • Finished area above ground: 3,032
    • Finished area below ground: 1,800

    Property

    Parking
    • Total spaces: 3
    • Parking features: Attached
    • Attached garage spaces: 3
    Features
    • Levels: Multi/Split,One and One Half
    • Stories: 1.5
    • Patio & porch: Deck
    • Exterior features: Balcony, Lawn Sprinkler
    • Has spa: Yes
    • Spa features: Spa/Hot Tub, Spa/Jetted Tub, Bath
    • Frontage type: Road
    • Frontage length: 161
    Lot
    • Size: 0.56 Acres
    • Dimensions: 24329
    Details
    • Parcel number: 0714154010
    • Special conditions: Private

    Construction

    Type & style
    • Home type: SingleFamily
    • Property subtype: Single Family Residence
    Materials
    • Brick, Vinyl Siding, Wood Siding
    • Foundation: Basement, Concrete Perimeter
    Condition
    • New construction: No
    • Year built: 1997

    Utilities & green energy

    • Sewer: Septic Tank
    • Water: Private Well

    Community & HOA

    Community
    • Subdivision: Pebble Creek Of Springfield Occpn 874
    HOA
    • Has HOA: Yes
    • HOA fee: $500 semi-annually
    • HOA name: Pebble Creek of Springfield
    • HOA phone: 714-336-0941
    Location
    • Region: Davisburg

    Financial & listing details

    • Price per square foot: $123/sqft
    • Tax assessed value: $604,500
    • Annual tax amount: $6,671
    • Date on market: 5/7/2024
    • Cumulative days on market: 22 days
    • Listing agreement: Exclusive Right To Sell
    • Listing terms: Cash,Conventional,FHA,VA Loan
    • Road surface type: Paved

    Price history

    DateEventPrice
    6/10/2024Sold$595,000-2.5%$123/sqft
    Source: MiRealSource #50141213 Report a problem
    5/17/2024Pending sale$610,000$126/sqft
    Source: MiRealSource #50141213 Report a problem
    5/7/2024Listed for sale$610,000$126/sqft
    Source: MiRealSource #50141213 Report a problem
    5/7/2024Listing removed$610,000$126/sqft
    Source: MiRealSource #50139840 Report a problem
    5/5/2024Price change$610,000-1.6%$126/sqft
    Source: MiRealSource #50139840 Report a problem
    4/25/2024Listed for sale$620,000+19.2%$128/sqft
    Source: MiRealSource #50139840 Report a problem
    10/10/2022Sold$520,000-6.3%$108/sqft
    Source: Public Record Report a problem
    8/9/2022Pending sale$555,000$115/sqft
    Source: Realcomp II #20221011307 Report a problem
    7/22/2022Price change$555,000-1.8%$115/sqft
    Source: Realcomp II #20221011307 Report a problem
    7/7/2022Listed for sale$565,000+15.3%$117/sqft
    Source: Realcomp II #20221011307 Report a problem
    8/12/2020Sold$490,000+27.3%$101/sqft
    Source: Public Record Report a problem
    6/12/2013Sold$385,000-14.4%$80/sqft
    Source: Public Record Report a problem
    3/29/2006Sold$450,000+13.9%$93/sqft
    Source: Public Record Report a problem
    6/3/1998Sold$395,000+6.8%$82/sqft
    Source: Public Record Report a problem
    10/9/1997Sold$370,000+429.3%$77/sqft
    Source: Public Record Report a problem
    3/7/1996Sold$69,900$14/sqft
    Source: Public Record Report a problem

    Public tax history

    YearProperty taxesTax assessment
    2025$8,547 +5.9%$302,250 +7.8%
    2024$8,068 +20.9%$280,370 +9.4%
    2023$6,671 +8.7%$256,180 +19.4%
    2022$6,134 +9.3%$214,540 +4.6%
    2021$5,612 $205,060 +0%
    2020-- $205,000 +1.9%
    2019-- $201,100 +2.9%
    2018$5,391 +0.4%$195,400 +6.4%
    2015$5,368 $183,700 +7.7%
    2014-- $170,600 +28.4%
    2011-- $132,900 -6.1%
    2010-- $141,600 -17.6%
    2009-- $171,800 -20%
    2003-- $214,800 +1.4%
    2002-- $211,900 +9.8%
    2001-- $193,060 +1.3%
    2000$5,027 $190,630
    Find assessor info on the county website

    Neighborhood: 48350

    Nearby schools

    GreatSchools rating
    Schools provided by the listing agent
    • District: Clarkston Comm School District

    Source: MiRealSource. This data may not be complete. We recommend contacting the local school district to confirm school assignments for this home.

    Get a cash offer in 3 minutes
    Find out how much your home could sell for in as little as 3 minutes with a no-obligation cash offer.
    Estimated market value
    $673,200
    Get a cash offer in 3 minutes
    Find out how much your home could sell for in as little as 3 minutes with a no-obligation cash offer.
    Estimated market value
    $673,200