Skip main navigation
New construction
  • $245,000

    9920 Dipping Brook St, Houston, TX 77076

    3beds
    1,241sqft
    : 
    Loading
    Get pre-qualified
    Single Family Residence
    Built in 2026
    6,067 Square Feet Lot
    $-- Zestimate®
    $197/sqft
    $50/mo HOA

    What's special

    Durable low-maintenance materialsEfficient appliancesEnergy-saving featuresExtra-wide doorwaysAda-accessible shower
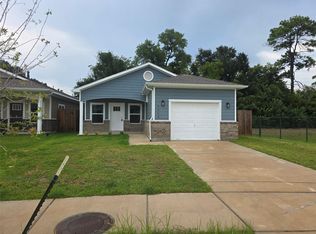
    This Avenue Park home offers an exceptional combination of comfort, efficiency, accessibility, and value. The open floor plan creates a bright, flexible living space ideal for everyday living and entertaining, while durable, low-maintenance materials are designed for long-term use. Energy-saving features and efficient appliances help reduce monthly utility costs, supporting more affordable homeownership over time. The home also includes extra-wide doorways, an ADA-accessible shower, and other thoughtful access upgrades that add flexibility and convenience. An alarm system is installed and ready to connect with the security provider of your choice. Outside, the spacious backyard provides plenty of room for recreation, gardening, pets, or future outdoor improvements. With quality construction, practical features, and lower operating costs, this home delivers lasting value for buyers seeking an affordable home without sacrificing comfort or function.
    6 days
    |
    118
    |
    11
    |

    Zillow last checked:

    Listing updated:

    Listed by:

    Anton Edwards TREC #0675826 832-373-6510,

    The LaQuinn Group, Inc.

    Source: HAR,MLS#: 54773525MLS Logo

    Loading...

      Facts & features

      Interior

      Bedrooms & bathrooms
      • Bedrooms: 3
      • Bathrooms: 2
      • Full bathrooms: 2
      Primary bathroom
      • Features: Primary Bath: Shower Only, Secondary Bath(s): Tub/Shower Combo
      Kitchen
      • Features: Kitchen open to Family Room, Soft Closing Cabinets, Soft Closing Drawers
      Heating
      • Electric
      Cooling
      • Ceiling Fan(s), Electric
      Appliances
      • Included: ENERGY STAR Qualified Appliances, Refrigerator, Free-Standing Range, Dishwasher
      • Laundry: Electric Dryer Hookup
      Features
      • All Bedrooms Down
      • Flooring: Vinyl
      Interior area
      • Total structure area: 1,241
      • Total interior livable area: 1,241 sqft

      Property

      Parking
      • Total spaces: 1
      • Parking features: Attached, Driveway
      • Attached garage spaces: 1
      Accessibility
      • Accessibility features: Customized Wheelchair Accessible, Disabled Access, Accessible Approach with Ramp, Accessible Bedroom, Accessible Closets, Accessible Common Area, Accessible Doors, Accessible Entrance, Accessible Full Bath, Master Bath Disabled Access
      Features
      • Stories: 1
      • Fencing: Partial
      Lot
      • Size: 6,067 Square Feet
      • Features: Back Yard, Subdivided, 0 Up To 1/4 Acre
      Details
      • Parcel number: 1400060030022

      Construction

      Type & style
      • Home type: SingleFamily
      • Architectural style: Traditional
      • Property subtype: Single Family Residence
      Materials
      • Blown-In Insulation, Cement Siding
      • Foundation: Slab
      • Roof: Composition
      Condition
      • New construction: Yes
      • Year built: 2026
      Details
      • Builder name: Houston Habitat for Humanity Inc.

      Utilities & green energy

      • Sewer: Public Sewer
      • Water: Public
      Green energy
      • Green verification: ENERGY STAR Certified Homes
      • Energy efficient items: Thermostat, Lighting, HVAC>15 SEER

      Community & HOA

      Community
      • Subdivision: Avenue Park Rep #1
      HOA
      • Has HOA: Yes
      • HOA fee: $600 annually
      Location
      • Region: Houston

      Financial & listing details

      • Price per square foot: $197/sqft
      • Tax assessed value: $36,795
      • Annual tax amount: $782
      • Date on market: 7/7/2026
      • Listing terms: Affordable Housing Program (subject to conditions),Conventional,FHA,VA Loan
      • Road surface type: Concrete

        Estimated market value

        Not available

        Estimated sales range

        Not available

        $1,857/mo

        Price history

        DateEventPrice
        7/7/2026Listed for sale$245,000-7.2%$197/sqft
        Source: HAR #54773525 Report a problem
        5/8/2026Listing removed$264,000$213/sqft
        Source: HAR #48401367 Report a problem
        11/28/2025Listed for sale$264,000$213/sqft
        Source: HAR #48401367 Report a problem

        Public tax history

        YearProperty taxesTax assessment
        2025$782 +2.6%$36,795
        2024$762 +2.8%$36,795
        2023$741 $36,795
        Find assessor info on the county website

        Monthly payment

        Est. payment

        Payment breakdown

        Explore the cost of this home by adjusting the details. Changes won't be saved.
        All calculations are estimates and provided by Zillow, Inc. for informational purposes only. Actual amounts may vary.
        HOA fees may include property taxes on listings classified as Co-Ops. Contact the listing agent and/or owner for fee details.
        Mortgage interest rates are dependent on a number of factors, including credit score, down payment, and repayment length. Interest rate data provided by Zillow Group Marketplace, Inc. as of 1/1/1970 from various mortgage lenders with which we have lead or other similar arrangements; the Estimated Payment is an average of those rates.
        See how much you could borrow to make a competitive offer.

        Climate risks

        Neighborhood: Northside-Northline

        Getting around

        49 / 100
        Car-Dependent
        41 / 100
        Some Transit
        46 / 100
        Somewhat Bikeable

        Nearby schools

        GreatSchools rating
        Schools provided by the listing agent
        • Elementary: Lyons Elementary School
        • Middle: Burbank Middle School
        • High: Sam Houston Math Science And Technology Center

        Source: HAR. This data may not be complete. We recommend contacting the local school district to confirm school assignments for this home.

        A local agent can set up tours, give advice and negotiate with sellers.

        Browse local experts

        Similar homes