Skip main navigation
Sold
  • Price Unknown

    9920 Fm 1101, Seguin, TX 78155

    3beds
    1,932sqft
    Single Family Residence
    Built in 1998
    2.43 Acres Lot
    $449,600 Zestimate®
    $--/sqft
    $1,946 Estimated rent

    Home value

    $449,600

    $418,000 - $481,000

    $1,946/mo

    Zestimate® history
    Loading
    Loading...

    Owner options

    List your home for rent

    $1,946/mo

    Rent Zestimate®

    Find your next renter with Zillow Rental Manager. Plus, with online applications, you can quickly screen prospective tenants – for free.

    Learn more

    $1,946/mo

    Rent Zestimate®

    Refinance and save

    Refinancing to a lower rate could help reduce your monthly payments and save thousands over the life of the loan.

    See today's rates

    Explore your selling options

    Work with a Zillow partner agent

    Leverage their expertise and Zillow's premium Showcase listings to get your home seen by more buyers.

    Get started

    List with your own agent

    Get your home in front of millions of buyers by listing it on Zillow.

    Learn how to do it

    Sell it yourself

    Take full control of how buyers see your home on Zillow by listing For Sale by Owner (FSBO).

    List your home

    What's special

    Tile flooringGranite countersCircular driveEating counterCeiling fans with lightsWide-open family areaSolid wood cabinets
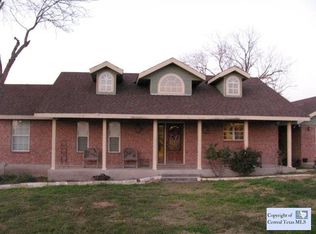
    Huge Price Drop - Move in before the New Year! Country living, yet only minutes to New Braunfels, San Marcos and Seguin for shopping and fun! Drive up the circular drive to this one-story large ranch home (1,932 sq. ft.). It's in excellent shape and offers 3 beds and 2 baths sitting on 2.45 acres (per appraiser report). After a long day's work, relax on the (almost) full-length covered front porch. Inside, you'll enjoy preparing meals in the large kitchen open to the dining area. Everything you'd want is here: granite counters, solid wood cabinets, fridge, dishwasher, garbage disposal, oven, microwave, tile flooring and even an eating counter. Enjoy your meals in the dining area looking out over your land through the bay window. The wide-open family area, also with tile flooring, has room for large family gatherings, and you'll stay comfortable with the 2 ceiling fans. Have allergies? Not in this home with wood flooring in all 3 bedrooms and ceiling fans with lights. Wood blinds throughout the home. The two bathrooms are tastefully done with tile flooring and granite counters. Between the bedrooms is a large open area - what you turn it into is up to you...TV area? play area? music area? office? From this open area, go through the door to a large back deck to enjoy your view. Looking for storage? This has it! The oversized 2-car garage is detached and has an auto door opener and push pad, plus lots of shelving for storage. It also has a window and a walk-through door leading to the house. In addition, there is also a covered carport for a single vehicle metal top, fabric-sided. If you enjoy nature, sunshine, playing in the dirt you'll love the 5 garden boxes for growing flowers and vegetables. In addition, there's a 16 x 12 Hardiplank storage shed/workshop with a loft and an asphalt roof; a complete chicken coop providing outside play with lots of activities for the chickens inside; a 2-stall animal shelter complete with running water and separate rooms all covered by a metal roof. There is a back gate to easily access the stalls to move the animals (pigs, rabbits, goats, horses?). And when the weather cooperates, enjoy sitting on the bench overlooking the wet-weather pond/lake on the property. This home comes with all you need - including a tractor shed that includes the tractor, the post hole digger, bucket, shop vac, etc. - equipment easily worth 20K! The shed is lighted for the short winter days. Then there is another long shed with a metal roof and sides for storing whatever. Old-style fencing along the property lines and even a little wood bridge to walk across. The French drain was built to channel rainwater to fill the pond. The vegetation includes many different trees, including the Chinese elm tree and mulberry bushes. Lots of love has been poured into this home. Recent updates include painting inside and out including the loft shed (extra paint is in the loft shed for touch-ups). The septic was pumped, gutters installed; all water faucets have backflow bibs, a rainwater collector, 40-gallon water heater, furnace replaced 5 years ago. The house has a long-lasting metal roof. All outdoor touches, including the rustic furniture, picnic table, BBQs, and benches, come with the home! Lastly, the green pole, located near the front porch is ready for you to decorate with lights to make it a Christmas tree. No HOA! Schedule to see this home today - it won't last at this price!

    Zillow last checked:

    Listing updated:

    Listed by:

    Christopher Watters TREC #567369 (512) 646-0038,

    Watters International Realty

    Source: LERA MLS,MLS#: 1922716MLS Logo

    Facts & features

    Interior

    Bedrooms & bathrooms
    • Bedrooms: 3
    • Bathrooms: 2
    • Full bathrooms: 2
    Primary bedroom
    • Features: Walk-In Closet(s), Ceiling Fan(s), Full Bath
    • Area: 195
    • Dimensions: 13 x 15
    Bedroom 2
    • Area: 110
    • Dimensions: 10 x 11
    Bedroom 3
    • Area: 121
    • Dimensions: 11 x 11
    Primary bathroom
    • Features: Shower Only, Single Vanity
    • Area: 72
    • Dimensions: 8 x 9
    Dining room
    • Area: 176
    • Dimensions: 11 x 16
    Family room
    • Area: 273
    • Dimensions: 21 x 13
    Kitchen
    • Area: 165
    • Dimensions: 11 x 15
    Living room
    • Area: 440
    • Dimensions: 20 x 22
    Heating
    • Central, 1 Unit, Electric
    Cooling
    • Central Air, Wall/Window Unit(s)
    Appliances
    • Included: Microwave, Range, Disposal, Dishwasher, Electric Water Heater, Electric Cooktop
    • Laundry: Laundry Room, In Kitchen, Washer Hookup, Dryer Connection
    Features
    • Two Living Area, Liv/Din Combo, Eat-in Kitchen, Breakfast Bar, Utility Room Inside, 1st Floor Lvl/No Steps, Open Floorplan, Walk-In Closet(s), Ceiling Fan(s), Solid Counter Tops, Custom Cabinets
    • Flooring: Ceramic Tile, Wood
    • Has basement: No
    • Has fireplace: No
    • Fireplace features: Not Applicable
    Interior area
    • Total interior livable area: 1,932 sqft

    Property

    Parking
    • Total spaces: 3
    • Parking features: Two Car Garage, Detached, Garage Door Opener, One Car Carport
    • Garage spaces: 2
    • Carport spaces: 1
    • Covered spaces: 3
    Features
    • Levels: One
    • Stories: 1
    • Patio & porch: Deck
    • Exterior features: Rain Gutters
    • Pool features: None
    • Fencing: Wire
    • Waterfront features: Pond /Stock Tank
    Lot
    • Size: 2.43 Acres
    • Features: 2 - 5 Acres, Wooded, Level
    • Residential vegetation: Mature Trees
    Details
    • Parcel number: 2G0189000007400000
    • Horse amenities: Barn

    Construction

    Type & style
    • Home type: SingleFamily
    • Property subtype: Single Family Residence
    Materials
    • Siding
    • Foundation: Slab
    • Roof: Metal
    Condition
    • Pre-Owned
    • New construction: No
    • Year built: 1998

    Utilities & green energy

    • Sewer: Septic
    • Water: Co-op Water
    • Utilities for property: Cable Available

    Community & neighborhood

    Security
    • Security features: Smoke Detector(s)
    Community
    • Community features: None
    Location
    • Region: Seguin
    • Subdivision: Jones John

    Other

    Other facts
    • Listing terms: Conventional,FHA,VA Loan,TX Vet,Cash

    Price history

    DateEventPrice
    1/13/2026Sold--
    Source: LERA MLS #1922716 Report a problem
    12/30/2025Pending sale$459,999$238/sqft
    Source: LERA MLS #1922716 Report a problem
    12/19/2025Contingent$459,999$238/sqft
    Source: LERA MLS #1922716 Report a problem
    12/9/2025Price change$459,999-16.4%$238/sqft
    Source: LERA MLS #1922716 Report a problem
    11/13/2025Listed for sale$550,000$285/sqft
    Source: LERA MLS #1922716 Report a problem

    Public tax history

    YearProperty taxesTax assessment
    2025$4,572 -15.7%$404,612 -8.2%
    2024$5,425 +14.9%$440,572 +10%
    2023$4,722 -15.8%$400,520 +10%
    2022$5,605 +14.9%$364,109 +10%
    2021$4,879 +4.9%$331,008 +9.7%
    2020$4,650 $301,756 +6.5%
    2019-- $283,252 +9.3%
    2018$4,143 +5.7%$259,190 +5.1%
    2017$3,921 +3.1%$246,677 +2.6%
    2016$3,804 +15%$240,429 +1.9%
    2015$3,307 $236,051 +19.4%
    2014$3,307 $197,770 +7.9%
    2013-- $183,355 -3.3%
    2012-- $189,571 -3.1%
    2011-- $195,628 +4.2%
    2010-- $187,729 -1.3%
    2009-- $190,242 +6.5%
    2008-- $178,707 +10%
    2007-- $162,461 +10%
    2006-- $147,692 +10.6%
    2005-- $133,480 +10%
    2004-- $121,345 +5.2%
    2003-- $115,342
    2002-- --
    2001-- --
    2000-- --

    Find assessor info on the county website

    Neighborhood: 78155

    Nearby schools

    GreatSchools rating
    Schools provided by the listing agent
    • Elementary: Navarro Elementary
    • Middle: Navarro
    • High: Navarro High
    • District: Navarro Isd

    Source: LERA MLS. This data may not be complete. We recommend contacting the local school district to confirm school assignments for this home.

    Get a cash offer in 3 minutes
    Find out how much your home could sell for in as little as 3 minutes with a no-obligation cash offer.
    Estimated market value
    $449,600
    Get a cash offer in 3 minutes
    Find out how much your home could sell for in as little as 3 minutes with a no-obligation cash offer.
    Estimated market value
    $449,600