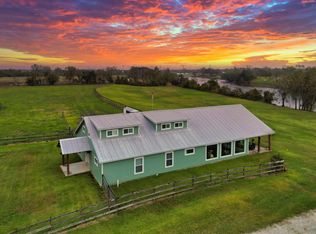
PONDEROSA RANCH. ABSOLUTLEY Stunning property with +/-400 Beautiful acres of improved pastures, along with majestic trees everywhere. This amazing property has tons to offer, and the sky is the limit on possible uses. Set up nicely with easy to see boundaries, good road frontage, and hundreds of feet along Caney Creek, this ranch has it all. Not to mention two custom homes, multiple barns, working pens and a ranch hand house. Along with the beautiful Caney creek there is a +/- 7-acre lake with a fountain, of which the two custom homes sit near to for stunning views, peaceful sunrises and sunsets. The homes are unique and offer the best finishes, custom features and a truly unique experience to visit or call home. The property has endless views, abundant wildlife and currently is being used to ranch cattle on. The unrestricted ranch offers investor opportunities in many ways, but at the end of the day a peaceful setting might be just what you are looking for, just the way it is.
For sale
$4,250,000
9920 Fm 457, Cedar Lane, TX 77415
3beds
2,440sqft
Farm
Built in 2016
400.9 Acres Lot
$-- Zestimate®
$1,742/sqft
$-- HOA
What's special
Ranch hand houseMultiple barnsMajestic trees everywhereEndless viewsBest finishesTwo custom homesWorking pens
- 67 days
- 234
- 13
Zillow last checked:
Listing updated:
Listed by:
Jeffrey Lutz TREC #0492746 832-368-5719,
RE/MAX Fine Properties
Source: HAR,MLS#: 62603687
Facts & features
Interior
Bedrooms & bathrooms
- Bedrooms: 3
- Bathrooms: 2
- Full bathrooms: 2
Rooms
- Room types: Den, Quarters/Guest House, Utility Room
Primary bathroom
- Features: Full Secondary Bathroom Down, Primary Bath: Double Sinks, Primary Bath: Shower Only, Secondary Bath(s): Shower Only, Vanity Area
Kitchen
- Features: Breakfast Bar, Kitchen open to Family Room, Pantry, Pots/Pans Drawers, Soft Closing Cabinets, Soft Closing Drawers, Under Cabinet Lighting, Walk-in Pantry
Heating
- Electric
Cooling
- Ceiling Fan(s), Electric
Appliances
- Included: ENERGY STAR Qualified Appliances, Disposal, Refrigerator, Water Softener Rented, Wine Refrigerator, Convection Oven, Double Oven, Electric Oven, Freestanding Oven, Oven, Microwave, Electric Range, Free-Standing Range, Gas Cooktop, Dishwasher
- Laundry: Electric Dryer Hookup, Washer Hookup
Features
- Formal Entry/Foyer, All Bedrooms Down, En-Suite Bath, Primary Bed - 1st Floor, Walk-In Closet(s)
- Flooring: Tile
- Doors: Insulated Doors
- Windows: Insulated/Low-E windows, Window Coverings
- Number of fireplaces: 1
- Fireplace features: Wood Burning
Interior area
- Total structure area: 2,440
- Total interior livable area: 2,440 sqft
Video & virtual tour
Property
Parking
- Total spaces: 5
- Parking features: Driveway Gate, No Garage, Additional Parking, Electric Gate, RV Access/Parking, Workshop in Garage, Detached Carport
- Carport spaces: 5
Features
- Stories: 1
- Fencing: Cross Fenced,Fenced
- On waterfront: Yes
- Waterfront features: Lake, Pond
Lot
- Size: 400.9 Acres
- Features: Pasture, Waterfront, 50 or more Acres
- Topography: Level
Details
- Additional structures: 2 or More Barns, Barn(s), Guest House, Shed(s)
- Additional parcels included: 16333,14294
- Parcel number: 16377
Construction
Type & style
- Home type: SingleFamily
- Architectural style: Ranch
- Property subtype: Farm
Materials
- Blown-In Insulation, Aluminum, Cement Board, Stone, Wood
- Foundation: Pillar/Post/Pier, Slab
Condition
- New construction: No
- Year built: 2016
Utilities & green energy
- Sewer: Septic Tank
- Water: Well
Green energy
- Energy efficient items: Attic Vents, Thermostat, HVAC, HVAC>13 SEER
Community & HOA
Community
- Subdivision: R H Williams Ab
Location
- Region: Cedar Lane
Financial & listing details
- Price per square foot: $1,742/sqft
- Annual tax amount: $395
- Date on market: 7/14/2026
- Listing terms: Cash,Conventional
- Exclusions: None
- Road surface type: Asphalt, Gravel
Estimated market value
Not available
Estimated sales range
Not available
Not available
Price history
| Date | Event | Price |
|---|---|---|
| 7/14/2026 | Listed for sale | $4,250,000$1,742/sqft |
Source:  HAR #62603687 Report a problem HAR #62603687 Report a problem | ||
Public tax history
Tax history is unavailable.
Monthly payment
Est. payment
Payment breakdown
Explore the cost of this home by adjusting the details. Changes won't be saved.Climate risks
Neighborhood: 77415
Nearby schools
Schools provided by the listing agent
- Elementary: Van Vleck Elementary School
- Middle: Van Vleck Junior High School
- High: Van Vleck High School
Source: HAR. This data may not be complete. We recommend contacting the local school district to confirm school assignments for this home.