Skip main navigation
Off market
  • $849,100

    9920 Founders Way, Damascus, MD 20872

    4beds
    4,404sqft
    SingleFamily
    Built in 1995
    0.4 Acres Lot
    $849,100 Zestimate®
    $193/sqft
    $4,426 Estimated rent

    Home value

    $849,100

    $807,000 - $892,000

    $4,426/mo

    Zestimate® history
    Loading
    Loading...

    Owner options

    List your home for rent

    $4,426/mo

    Rent Zestimate®

    Find your next renter with Zillow Rental Manager. Plus, with online applications, you can quickly screen prospective tenants – for free.

    Learn more

    $4,426/mo

    Rent Zestimate®

    Refinance and save

    $5,084/mo

    Est. payment

    Refinancing to a lower rate could help reduce your monthly payments and save thousands over the life of the loan.

    See today's rates

    $5,084/mo

    Est. payment

    Explore your selling options

    Work with a Zillow partner agent

    Leverage their expertise and Zillow's premium Showcase listings to get your home seen by more buyers.

    Get started

    List with your own agent

    Get your home in front of millions of buyers by listing it on Zillow.

    Learn how to do it

    Sell it yourself

    Take full control of how buyers see your home on Zillow by listing For Sale by Owner (FSBO).

    List your home

    What's special

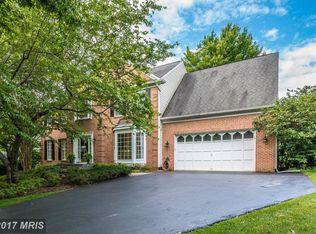
    Welcome to this Inviting 4 Bedroom, 3.5 Bathroom Colonial home in the desirable Goshen Oaks community. Entering into this gorgeous home greets you with a two-story cathedral ceiling with hardwoods. Details abound with crown molding in the living room/den and chair rail molding in the separate dining room. Both rooms also have hardwood floors. The kitchen has an island with a cooktop and also has dual wall ovens and a desk area. Off of the kitchen is the family room that has a brick fireplace. Also, there is a delightful sunroom that adjoins the kitchen for entertaining or just casual dining. The sunroom leads to an outside large deck (great for entertaining) that overlooks the beautiful well-maintained fenced-in landscaped backyard . In addition, there is a powder room on the main level and the laundry room is conveniently located next to the kitchen. The upper level features four bedrooms and two full bathrooms. Two of the bedrooms have a ceiling fan/light fixture. The master bedroom has a sitting area and a walk-in closet . The master bathroom has been updated with new flooring, frameless glass shower, a soaking tub, dual vanities/sinks, toilet and light fixtures. The walk-out lower level features a large recreation room, a bonus room and a full bathroom. The lower level also has a storage room. The walk-out lower level leads out to the back yard. The beautiful well-maintained wooden fenced-in landscaped back yard has a play-set and a storage shed. The backyard also has a slate path-way that leads to a slate patio. In addition, there are large wooden box planters on the gently sloped hillside, perfect for a garden or flowers. The two-car garage has very nice custom shelving for storage items or boxes and there are numerous hooks to hang bicycles, yard equipment or other items. There is also a new architectural shingle roof on this home and has new oversized guttering and downspouts. Also, there are new smoke alarms and CO2 alarms. A one-year Home Warranty is offered with this home. Schedule your showing to tour this lovely home and make an offer soon.

    This property is off market, which means it's not currently listed for sale or rent on Zillow. This may be different from what's available on other websites or public sources.
    Facts & features

    Interior

    Bedrooms & bathrooms
    • Bedrooms: 4
    • Bathrooms: 4
    • Full bathrooms: 3
    • 1/2 bathrooms: 1
    Heating
    • Forced air
    Cooling
    • Central
    Appliances
    • Included: Dishwasher, Dryer, Refrigerator, Washer
    Features
    • Ceiling Fan(s), Kitchen Island, Window Treatments, Recessed Lighting, Walk-In Closet(s), Soaking Tub, Crown Molding, Carpet, Wood Floors, Formal/Separate Dining Room, Floor Plan - Traditional, Family Room Off Kitchen, Chair Railings, Tub Shower
    • Flooring: Tile, Carpet, Hardwood
    • Basement: Finished
    • Has fireplace: Yes
    Interior area
    • Total interior livable area: 4,404 sqft
    • Finished area below ground: 1260

    Property

    Parking
    • Total spaces: 4
    • Parking features: Garage - Attached
    Features
    • Exterior features: Vinyl
    Lot
    • Size: 0.40 Acres
    Details
    • Parcel number: 1203042945
    • Special conditions: Standard

    Construction

    Type & style
    • Home type: SingleFamily
    • Architectural style: Conventional
    Materials
    • Roof: Other
    Condition
    • Year built: 1995

    Community & neighborhood

    Location
    • Region: Damascus

    HOA & financial

    HOA
    • Has HOA: Yes
    • HOA fee: $37 monthly

    Other

    Other facts
    • Heating: Forced Air
    • Appliances: Dishwasher, Refrigerator, Disposal, Double Oven, Water Heater, Washer, Cooktop, Dryer - Front Loading
    • AssociationYN: true
    • InteriorFeatures: Ceiling Fan(s), Kitchen Island, Window Treatments, Recessed Lighting, Walk-In Closet(s), Soaking Tub, Crown Molding, Carpet, Wood Floors, Formal/Separate Dining Room, Floor Plan - Traditional, Family Room Off Kitchen, Chair Railings, Tub Shower
    • GarageYN: true
    • AttachedGarageYN: true
    • HeatingYN: true
    • CoolingYN: true
    • StructureType: Detached
    • ConstructionMaterials: Vinyl Siding
    • StoriesTotal: 3
    • ArchitecturalStyle: Colonial
    • OpenParkingSpaces: 2
    • SpecialListingConditions: Standard
    • ParkingFeatures: Driveway, Attached Garage, Garage Door Opener, Asphalt, Garage Faces Front
    • CoveredSpaces: 2
    • Cooling: Central Air, Ceiling Fan(s)
    • BelowGradeFinishedArea: 1260
    • MlsStatus: Pending
    • TaxAnnualAmount: 6337.0

    Price history

    DateEventPrice
    1/5/2021Sold$640,000+2.4%$145/sqft
    Source: Public Record Report a problem
    9/30/2020Pending sale$625,000$142/sqft
    Source: Long & Foster Real Estate, Inc. #MDMC725516 Report a problem
    9/28/2020Listed for sale$625,000+22.5%$142/sqft
    Source: Long & Foster Real Estate, Inc. #MDMC725516 Report a problem
    10/8/2008Sold$510,000+36%$116/sqft
    Source: Public Record Report a problem
    2/28/2002Sold$375,000+29.4%$85/sqft
    Source: Public Record Report a problem
    6/12/1995Sold$289,750+63.7%$66/sqft
    Source: Public Record Report a problem
    3/2/1995Sold$177,000$40/sqft
    Source: Public Record Report a problem

    Public tax history

    YearProperty taxesTax assessment
    2025$7,910 +2.8%$700,767 +4.9%
    2024$7,693 +5.4%$668,300 +5.5%
    2023$7,298 +10.5%$633,400 +5.8%
    2022$6,604 +6.3%$598,500 +6.2%
    2021$6,214 +1.5%$563,600 +1.6%
    2020$6,120 +3.3%$554,767 +3.3%
    2019$5,923 -0.2%$537,100
    2018$5,933 -0.7%$537,100 +2.2%
    2017$5,973 +7.8%$525,667 +2.2%
    2016$5,541 $514,233 +2.3%
    2015$5,541 $502,800 +0.5%
    2014$5,541 $500,067 +0.5%
    2013-- $497,333 +0.6%
    2012-- $494,600
    2011-- $494,600
    2010-- $494,600 -25.3%
    2009-- $661,960 +12.1%
    2008-- $590,690 +13.7%
    2007-- $519,420 +15.9%
    2006-- $448,150 +15.4%
    2005-- $388,512 +18.1%
    2004-- $328,876 +22.1%
    2003-- $269,240 +0.8%
    2002-- $267,076
    2001-- $267,076

    Find assessor info on the county website

    Neighborhood: 20872

    Nearby schools

    GreatSchools rating
    Schools provided by the listing agent
    • Elementary: WOODFIELD
    • Middle: JOHN T. BAKER
    • High: DAMASCUS
    • District: MONTGOMERY COUNTY PUBLIC SCHOOLS

    Source: The MLS. This data may not be complete. We recommend contacting the local school district to confirm school assignments for this home.

    Get a cash offer in 3 minutes
    Find out how much your home could sell for in as little as 3 minutes with a no-obligation cash offer.
    Estimated market value
    $849,100
    Get a cash offer in 3 minutes
    Find out how much your home could sell for in as little as 3 minutes with a no-obligation cash offer.
    Estimated market value
    $849,100