Skip main navigation
Off market
  • $390,200

    9920 Glenda Ct, Louisville, KY 40223

    3beds
    1,892sqft
    SingleFamily
    Built in 1975
    9,583 Square Feet Lot
    $390,200 Zestimate®
    $206/sqft
    $2,648 Estimated rent

    Home value

    $390,200

    $371,000 - $410,000

    $2,648/mo

    Zestimate® history
    Loading
    Loading...

    Owner options

    List your home for rent

    $2,648/mo

    Rent Zestimate®

    Find your next renter with Zillow Rental Manager. Plus, with online applications, you can quickly screen prospective tenants – for free.

    Learn more

    $2,648/mo

    Rent Zestimate®

    Refinance and save

    $2,431/mo

    Est. payment

    Refinancing to a lower rate could help reduce your monthly payments and save thousands over the life of the loan.

    See today's rates

    $2,431/mo

    Est. payment

    Explore your selling options

    Work with a Zillow partner agent

    Leverage their expertise and Zillow's premium Showcase listings to get your home seen by more buyers.

    Get started

    List with your own agent

    Get your home in front of millions of buyers by listing it on Zillow.

    Learn how to do it

    Sell it yourself

    Take full control of how buyers see your home on Zillow by listing For Sale by Owner (FSBO).

    List your home

    What's special

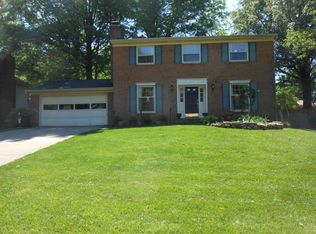
    ACCEPTING BACKUP OFFERS!! Located in the highly-sought-after East End community of Foxboro, 9920 Glenda Court is a wonderful brick Colonial with finished basement on a flat corner lot. The first floor is a traditional four-square plan with an easy-flowing circular traffic pattern and center stairway. You will immediately appreciate the wide plank flooring that covers the living spaces on this level (Pergo Outlast+ in Vienna Oak). The shade complements all decor with greige tones and the product mirrors wood with its natural grain texture. Loads of natural light from replacement Pella windows floods the space - living room is to the left of entry and den/family room with fireplace and built-in for your wall mounted television is to the right. Though the kitchen has a breakfast nook, a formal dining room with chair mold is accessed through french doors from the living room. The all-white galley style kitchen has a combination of panel and glass doors and includes an extra-wide pantry to match. Stainless steel appliances (2019) round out the kitchen. Grilling and entertaining are breeze - a large deck welcomes you outdoors. Going upstairs, you may choose this house for the luxurious master suite! It is generous in both size and storage! The space easily accommodates king-sized furniture plus sitting furniture. The bathroom has been recently upgraded and remodeled with dressing area/vanity, walk-in shower with glass frameless door along with custom tilework that matches the fireplace and upgraded fixtures. Two additional bedrooms and another fully updated bathroom are found on the second floor. (All carpet on second floor replaced 2019 Lifeproof Petproof Mushroom color - another greige.) As mentioned, there is also a finished basement with family/gaming room and second flexible room that is currently used as an office. With multiple options for office space, working from home can be comfortable and private. The updates don't end here - replacement roof (3/2020), WiFi garage door and opener (2019), keyless door entry (2019), Nest thermostat, deck refinished (2019). You can only appreciate the cleanliness and attention to proper maintenance of this property by visiting so don't wait. Spring 2020 will be remembered as the market in which the good ones go quickly - come visit before this one is gone!

    This property is not currently displayed as for sale or rent on Zillow. This may be different from what's on other websites or public sources.

    Facts & features

    Interior

    Bedrooms & bathrooms
    • Bedrooms: 3
    • Bathrooms: 4
    • Full bathrooms: 2
    • 1/2 bathrooms: 2
    Heating
    • Forced air, Heat pump, Electric
    Cooling
    • Central
    Features
    • Flooring: Other
    • Basement: Finished
    • Has fireplace: Yes
    Interior area
    • Total interior livable area: 1,892 sqft
    • Finished area below ground: 750.00

    Property

    Parking
    • Total spaces: 2
    • Parking features: Garage - Attached
    • Details: Driveway
    Features
    • Patio & porch: Deck
    • Exterior features: Brick
    Lot
    • Size: 9,583 Square Feet
    • Features: Corner Lot
    Details
    • Additional structures: Garage(s)
    • Parcel number: 21159203130000
    • Wooded area: 0

    Construction

    Type & style
    • Home type: SingleFamily
    • Architectural style: Conventional
    Materials
    • Wood
    • Roof: Composition
    Condition
    • Year built: 1975

    Utilities & green energy

    • Sewer: Public Sewer
    • Water: Public
    • Utilities for property: Water Connected, Sewer Connected

    Community & HOA

    Location
    • Region: Louisville

    Financial & listing details

    • Price per square foot: $206/sqft
    • Tax assessed value: $305,000
    • Annual tax amount: $3,404

    Price history

    DateEventPrice
    8/10/2020Listing removed$305,000$161/sqft
    Source: Semonin REALTORS #1563250 Report a problem
    8/10/2020Listed for sale$305,000$161/sqft
    Source: Semonin REALTORS #1563250 Report a problem
    8/10/2020Pending sale$305,000$161/sqft
    Source: Semonin REALTORS #1563250 Report a problem
    8/7/2020Sold$305,000$161/sqft
    Source: Metro Search Inc. LLC DBA Apex MLS #1563250 Report a problem
    7/7/2020Price change$305,000+2%$161/sqft
    Source: Semonin REALTORS #1563250 Report a problem
    7/2/2020Pending sale$299,000$158/sqft
    Source: Semonin REALTORS #1563250 Report a problem
    7/1/2020Listed for sale$299,000+39.8%$158/sqft
    Source: Semonin REALTORS #1563250 Report a problem
    11/21/2010Listing removed$213,900$113/sqft
    Source: Semonin Realtors #1272241 Report a problem
    9/14/2010Price change$213,900-2.3%$113/sqft
    Source: Semonin Realtors #1272241 Report a problem
    5/22/2010Listed for sale$218,900$116/sqft
    Source: Semonin Realtors #1272241 Report a problem

    Public tax history

    YearProperty taxesTax assessment
    2025$3,404 -1.9%$305,000
    2024$3,471 -1.7%$305,000
    2023$3,532 -0.3%$305,000
    2022$3,544 -6.3%$305,000
    2021$3,783 +50.2%$305,000 +39.5%
    2020$2,520 $218,710
    2019$2,520 +3.3%$218,710
    2018$2,440 $218,710
    2017$2,440 +35.9%$218,710 +21.8%
    2013$1,795 $179,500
    2011$1,795 $179,500
    2010$1,795 $179,500
    2009$1,795 $179,500
    2007-- $179,500
    2006-- $179,500
    2005-- $179,500 +13.6%
    2004-- $158,000
    Find assessor info on the county website

    Neighborhood: 40223

    Nearby schools

    GreatSchools rating
    Schools provided by the listing agent
    • District: Jefferson

    Source: The MLS. This data may not be complete. We recommend contacting the local school district to confirm school assignments for this home.

    Get pre-qualified for a loan
    At Zillow Home Loans, we can pre-qualify you in as little as 5 minutes with no impact to your credit score.

    An equal housing lender. NMLS #10287.

    Sell for more on Zillow
    Get a Zillow Showcase℠ listing at no additional cost and you could sell for .
    $390,200
    2% more
    +$7,804
    With Zillow Showcase(estimated)
    $398,004
