Skip main navigation
Off market
  • $323,300

    9920 Grapewood Ct, Manassas, VA 20110

    2beds
    1,299sqft
    Condo
    Built in 1987
    -- sqft lot
    $323,300 Zestimate®
    $249/sqft
    $2,724 Estimated rent

    Home value

    $323,300

    $307,000 - $339,000

    $2,724/mo

    Zestimate® history
    Loading
    Loading...

    Owner options

    List your home for rent

    $2,724/mo

    Rent Zestimate®

    Find your next renter with Zillow Rental Manager. Plus, with online applications, you can quickly screen prospective tenants – for free.

    Learn more

    $2,724/mo

    Rent Zestimate®

    Refinance and save

    $2,246/mo

    Est. payment

    Refinancing to a lower rate could help reduce your monthly payments and save thousands over the life of the loan.

    See today's rates

    $2,246/mo

    Est. payment

    Explore your selling options

    Work with a Zillow partner agent

    Leverage their expertise and Zillow's premium Showcase listings to get your home seen by more buyers.

    Get started

    List with your own agent

    Get your home in front of millions of buyers by listing it on Zillow.

    Learn how to do it

    Sell it yourself

    Take full control of how buyers see your home on Zillow by listing For Sale by Owner (FSBO).

    List your home

    What's special

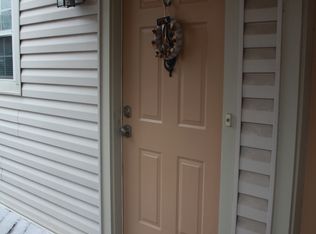
    Amazing 2 level, 2 bedroom, 2 full bath TH style condo nestled in a quiet community in a great Manassas location. Soaring cathedral ceilings, an open floor plan, fresh neutral paint, hardwood floors, a fireplace, skylight, large balcony and an updated kitchen are just a few features making this home such a gem while an abundance of windows throughout create a bright and airy atmosphere not found in many condos! An open foyer welcomes you an ushers you upstairs to the spacious living room where natural light streams through a wall of windows with glass door leading to a charming balcony with extra storage overlooking the community, while the cozy woodburning fireplace is the perfect spot to relax after a long day. The adjoining dining room with a lighted ceiling fan opens to the updated kitchen with room for a cafe table, new gleaming granite countertops, and new stainless steel appliances including a smooth cooktop range. Down the hall a bright and cheerful bedroom with dual closets shares the hall bath with tub/shower combo while a laundry/utility room with stackable washer and dryer adds convenience. Ascend the staircase to the light filled private master bedroom suite with an overlook below boasting a vaulted ceiling with lighted ceiling fan, plush carpeting, walk in closet and private bath. All this in a lovely community with low condo fees just minutes to PW Hospital, Rt. 234, I66, VRE, Old Town and plenty of shopping, dining and entertainment in every direction!

    This property is off market, which means it's not currently listed for sale or rent on Zillow. This may be different from what's available on other websites or public sources.

    Facts & features

    Interior

    Bedrooms & bathrooms
    • Bedrooms: 2
    • Bathrooms: 2
    • Full bathrooms: 2
    Heating
    • Forced air, Heat pump, Electric
    Cooling
    • Central
    Appliances
    • Included: Dishwasher, Dryer, Garbage disposal, Range / Oven, Refrigerator, Washer
    Features
    • Ceiling Fan(s), Window Treatments, Recessed Lighting, Walk-In Closet(s), Dining Area, Eat-in Kitchen, Carpet, Skylight(s), Wood Floors, Master Bath(s), Upgraded Countertops, Kitchen - Table Space, Tub Shower
    • Flooring: Hardwood
    • Has fireplace: Yes
    Interior area
    • Total interior livable area: 1,299 sqft
    • Finished area below ground: 0

    Property

    Features
    • Exterior features: Vinyl, Brick
    Lot
    • Size: 1 sqft
    Details
    • Parcel number: 1125300439
    • Special conditions: Standard

    Construction

    Type & style
    • Home type: Condo
    • Architectural style: Traditional
    Condition
    • Year built: 1987

    Community & neighborhood

    Location
    • Region: Manassas

    HOA & financial

    HOA
    • Has HOA: Yes
    • HOA fee: $230 monthly

    Other

    Other facts
    • Heating: Forced Air, Heat Pump
    • Appliances: Dishwasher, Refrigerator, Disposal, Exhaust Fan, Washer/Dryer Stacked, Bar Fridge, Oven/Range - Electric
    • FireplaceYN: true
    • InteriorFeatures: Ceiling Fan(s), Window Treatments, Recessed Lighting, Walk-In Closet(s), Dining Area, Eat-in Kitchen, Carpet, Skylight(s), Wood Floors, Master Bath(s), Upgraded Countertops, Kitchen - Table Space, Tub Shower
    • HeatingYN: true
    • CoolingYN: true
    • ConstructionMaterials: Vinyl Siding, Brick
    • StoriesTotal: 2
    • ArchitecturalStyle: Traditional
    • SpecialListingConditions: Standard
    • ParkingFeatures: Assigned, Off Street
    • Cooling: Central Air, Ceiling Fan(s)
    • BelowGradeFinishedArea: 0
    • StructureType: Unit/Flat/Apartment
    • MlsStatus: ACTIVE UNDER CONTRACT

    Price history

    DateEventPrice
    4/28/2020Sold$225,000+0%$173/sqft
    Source: Public Record Report a problem
    3/5/2020Pending sale$224,900$173/sqft
    Source: Keller Williams Chantilly Ventures LLC #VAMN138958 Report a problem
    2/25/2020Listed for sale$224,900+55.1%$173/sqft
    Source: Keller Williams Chantilly Ventures LLC #VAMN138958 Report a problem
    4/29/2011Sold$145,000-12.1%$112/sqft
    Source: Public Record Report a problem
    3/24/2004Sold$165,000$127/sqft
    Source: Public Record Report a problem

    Public tax history

    YearProperty taxesTax assessment
    2024$3,560 +4.8%$282,500 +4.8%
    2023$3,396 +8%$269,500 +15%
    2022$3,144 +2.2%$234,300 +8.8%
    2021$3,077 +9.2%$215,300 +13.1%
    2020$2,816 +6.3%$190,300 +4.9%
    2018$2,648 $181,400 +1.9%
    2017-- $178,100 +5%
    2016-- $169,600
    2015-- --
    2014-- --
    2013-- --
    2012-- --
    2011-- --
    2010-- --
    2009-- --
    2008-- --
    2007-- --
    2006-- --
    2005-- --
    2004-- --
    2003-- --
    2002-- $90,700 +3.4%
    2001-- $87,700

    Find assessor info on the county website

    Neighborhood: 20110

    Nearby schools

    GreatSchools rating
    Schools provided by the listing agent
    • Elementary: HAYDON
    • Middle: GRACE E. METZ
    • High: OSBOURN
    • District: MANASSAS CITY PUBLIC SCHOOLS

    Source: The MLS. This data may not be complete. We recommend contacting the local school district to confirm school assignments for this home.

    Get a cash offer in 3 minutes
    Find out how much your home could sell for in as little as 3 minutes with a no-obligation cash offer.
    Estimated market value
    $323,300
    Get a cash offer in 3 minutes
    Find out how much your home could sell for in as little as 3 minutes with a no-obligation cash offer.
    Estimated market value
    $323,300