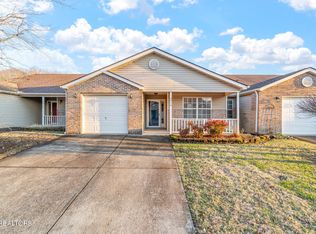
Low maintenance brick & vinyl sided updated1384 Sq.Ft. ranch 2BR/ 2 bath end unit in conveniently located Westbrooke subdivision! New paint including just converted smooth ceilings (from old popcorn ceilings), walls, trim & doors! New luxury vinyl plank through-out the home! New gas hvac! Updated stainless kitchen appliances! Updated bath plumbing & light fixtures! Updated tiled walk-in master shower! Cul-de-sac street! Relax on 18x15 covered front porch or spacious 12x8 patio with privacy fencing --- perfect for entertaining! Enter the home through the spacious crown molded 19x16 foyer and into the huge 17x13 living room with soaring cathedral ceilings, ceiling fan and filled with natural light plus open view to the 10x10 dining room adorned with updated chandelier! Cooking is a breeze in the 10x9 kitchen with updated stainless appliances including the whisper quiet dishwasher, side by side refrigerator with door ice & water dispenser, smooth top range/oven and built-in microwave. Convenient breakfast bar for a quick snack! Massive main level master measuring 22x10 with soaring cathedral ceiling, ceiling fan and adjoining 13x8 master bath with spa-like tiled walk-in shower, tall solid surface vanity, updated lighting and plumbing fixtures, linen closet and huge 8x6 walk-in closet accented with custom shelving! The front guest BR is large at 13x12 with updated ceiling fan, step in closet and hallway 8x5 guest bath featuring updated lighting and plumbing fixtures. Laundry is a breeze in the 8x5 laundry room with crown molding, shelving and the washer and dryer stays! Oversized 1 car garage plus easy access floored attic storage! Residents of Westbrooke enjoy access to a saltwater community pool, picnic/pavilion area, lawn care services, trash pickup, exterior maintenance including vinyl siding, gutters & roof. Located near Plumb Creek Park-a 33-acre park featuring walking trails, a playground, two dog parks, and a 9-hole par-3 foot or disc golf course. The neighborhood is known for its quiet ambiance and proximity to key locations--just 10 minutes from both Turkey Creek and Oak Ridge. Families will appreciate the nearby schools: Ball Camp Elementary, Cedar Bluff Middle, and Hardin Valley Academy. This is a PUD not a condo. Fenced in storage for boats, RV's, etc. (with extra fee). This marvelous updated ranch home is waiting for you to make it your home!
Sold for $330,000
$330,000
9920 Greylock Way, Knoxville, TN 37931
2beds
1,384sqft
Single Family Residence
Built in 1995
3,484 Square Feet Lot
$330,900 Zestimate®
$238/sqft
$1,819 Estimated rent
Home value
$330,900
$314,000 - $347,000
$1,819/mo
Zestimate® history
Owner options
List your home for rent
$1,819/mo
Rent Zestimate®
Find your next renter with Zillow Rental Manager. Plus, with online applications, you can quickly screen prospective tenants – for free.
$1,819/mo
Rent Zestimate®
Refinance and save
$2,041/mo
Est. payment
Refinancing to a lower rate could help reduce your monthly payments and save thousands over the life of the loan.
$2,041/mo
Est. payment
Explore your selling options
Work with a Zillow partner agent
Leverage their expertise and Zillow's premium Showcase listings to get your home seen by more buyers.
Get startedList with your own agent
Get your home in front of millions of buyers by listing it on Zillow.
Learn how to do itSell it yourself
Take full control of how buyers see your home on Zillow by listing For Sale by Owner (FSBO).
List your homeWhat's special
Newer water heaterNew gas hvacCul-de-sac streetConvenient breakfast barUpdated stainless kitchen appliances
Zillow last checked:
Listing updated:
Listed by:
Michael Darby,
ReMax Preferred Properties, In
Bought with:
Leslie Bryant, 375057
eXp Realty, LLC
Source: East Tennessee Realtors,MLS#: 1329717
Facts & features
Interior
Bedrooms & bathrooms
- Bedrooms: 2
- Bathrooms: 2
- Full bathrooms: 2
Heating
- Central, Natural Gas
Cooling
- Central Air
Appliances
- Included: Dishwasher, Disposal, Dryer, Microwave, Refrigerator, Self Cleaning Oven, Washer
Features
- Walk-In Closet(s), Cathedral Ceiling(s), Breakfast Bar
- Windows: Insulated Windows
- Basement: Slab
- Has fireplace: No
- Fireplace features: None
Interior area
- Total structure area: 1,384
- Total interior livable area: 1,384 sqft
Property
Parking
- Total spaces: 1
- Parking features: Garage Door Opener, Attached, Main Level
- Attached garage spaces: 1
Lot
- Size: 3,484 Square Feet
- Dimensions: 34 x 100
- Features: Level
Details
- Parcel number: 104KJ019
Construction
Type & style
- Home type: SingleFamily
- Architectural style: Traditional
- Property subtype: Single Family Residence
- Attached to another structure: Yes
Materials
- Vinyl Siding, Brick
Condition
- Year built: 1995
Utilities & green energy
- Sewer: Public Sewer
- Water: Public
Community & HOA
Community
- Security: Smoke Detector(s)
- Subdivision: Westbrooke
HOA
- Has HOA: Yes
- Services included: Maintenance Structure, Insurance, Trash, Maintenance Grounds
- HOA fee: $125 monthly
Location
- Region: Knoxville
Financial & listing details
- Price per square foot: $238/sqft
- Tax assessed value: $176,600
- Annual tax amount: $686
- Date on market: 2/17/2026
Price history
| Date | Event | Price |
|---|---|---|
| 5/26/2026 | Sold | $330,000-2.7%$238/sqft |
Source:  East Tennessee Realtors #1329717 Report a problem East Tennessee Realtors #1329717 Report a problem | ||
| 4/24/2026 | Pending sale | $339,000$245/sqft |
Source: East Tennessee Realtors #1329717 Report a problem | ||
| 2/17/2026 | Listed for sale | $339,000+140.4%$245/sqft |
Source: East Tennessee Realtors #1329717 Report a problem | ||
| 12/18/2008 | Sold | $141,000-5.1%$102/sqft |
Source: Public Record Report a problem | ||
| 10/19/2008 | Listed for sale | $148,500$107/sqft |
Source: Homes & Land #631460 Report a problem | ||
Public tax history
| Year | Property taxes | Tax assessment |
|---|---|---|
| 2025 | $686 | $44,150 |
| 2024 | $686 | $44,150 |
| 2023 | $686 | $44,150 |
| 2022 | $686 | $44,150 +36.5% |
| 2021 | $686 | $32,350 -75% |
| 2020 | $686 | $129,400 |
| 2019 | $686 | $129,400 +14.7% |
| 2018 | $686 | $112,800 +248.7% |
| 2017 | $686 +4.9% | $32,350 |
| 2016 | $654 | -- |
| 2015 | $654 | -- |
| 2014 | $654 0% | -- |
| 2013 | $654 -60.9% | -- |
| 2012 | $1,673 | -- |
| 2011 | $1,673 | $34,700 |
| 2010 | $1,673 | $34,700 |
| 2009 | $1,673 +24.6% | $34,700 +42.2% |
| 2008 | $1,342 | $24,400 |
| 2007 | $1,342 | $24,400 |
| 2006 | $1,342 | $24,400 |
| 2005 | $1,342 +0.2% | $24,400 +9.5% |
| 2004 | $1,339 +6.2% | $22,275 |
| 2003 | $1,261 | $22,275 |
| 2002 | -- | $22,275 |
| 2001 | -- | $22,275 +14.2% |
| 2000 | -- | $19,500 |
Find assessor info on the county website
Neighborhood: 37931
Nearby homes
- $312,0003 bd2 ba1.5k sqft9916 Greylock Way, Knoxville, TN 37931Sold
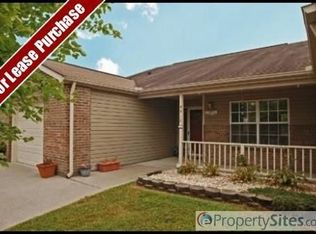
- $296,0002 bd-- ba1 sqft9926 Greylock Way, Knoxville, TN 37931Off Market
- $297,7002 bd2 ba1.4k sqft9912 Greylock Way, Knoxville, TN 37931Off Market
- $307,9002 bd2 ba1.1k sqft9930 Greylock Way, Knoxville, TN 37931Sold

- $327,7002 bd2 ba1.3k sqft9923 Gate Post Way, Knoxville, TN 37931Off Market
- $301,2002 bd2 ba1.3k sqft9919 Gate Post Way, Knoxville, TN 37931Off Market
- $317,5002 bd2 ba1.1k sqft9929 Gate Post Way, Knoxville, TN 37931Sold
- $277,4002 bd2 ba-- sqft9906 Greylock Way, Knoxville, TN 37931Off Market
Nearby schools
GreatSchools rating
- 7/10Ball Camp Elementary SchoolGrades: PK-5Distance: 0.6 mi
- 7/10Cedar Bluff Middle SchoolGrades: 6-8Distance: 1.6 mi
- 7/10Hardin Valley AcademyGrades: 9-12Distance: 3.3 mi
Schools provided by the listing agent
- Elementary: Ball Camp
- Middle: Cedar Bluff
- High: Hardin Valley Academy
Source: East Tennessee Realtors. This data may not be complete. We recommend contacting the local school district to confirm school assignments for this home.
Get a cash offer in 3 minutes
Find out how much your home could sell for in as little as 3 minutes with a no-obligation cash offer.
Estimated market value
$330,900
Get a cash offer in 3 minutes
Find out how much your home could sell for in as little as 3 minutes with a no-obligation cash offer.
Estimated market value
$330,900
- Tennessee
- Knox County
- Knoxville
- 37931
- 9920 Greylock Way
Nearby cities
Nearby neighborhoods
Nearby zip codes
Other Knoxville Topics
