This freshly painted home is nestled on a quiet cul-de-sac in the heart of Diamondhead. Featuring a desirable split-bedroom floor plan with an open-concept living, dining, and kitchen area, the home offers both comfort and functionality. The kitchen features granite countertops, an island, stainless steel appliances, ample cabinet space, and a sizable pantry. The spacious primary suite includes a tray ceiling, stylish barn door, and an en-suite bath with a separate shower and tub, as well as a large walk-in closet. French doors lead to a back deck overlooking the partially wooded backyard, creating the perfect space for relaxing or entertaining. Home is wired for a central vacuum system, offering convenient whole-house cleaning. Located in a USDA-eligible area, this home may qualify for 100% financing for eligible buyers. Contact your lender for details!
Closed
Price Unknown
9920 Haiku Ct, Diamondhead, MS 39525
3beds
1,430sqft
Residential, Single Family Residence
Built in 2020
8,276 Square Feet Lot
$242,900 Zestimate®
$--/sqft
$1,793 Estimated rent
Home value
$242,900
$231,000 - $255,000
$1,793/mo
Zestimate® history
Owner options
List your home for rent
$1,793/mo
Rent Zestimate®
Find your next renter with Zillow Rental Manager. Plus, with online applications, you can quickly screen prospective tenants – for free.
$1,793/mo
Rent Zestimate®
Refinance and save
Refinancing to a lower rate could help reduce your monthly payments and save thousands over the life of the loan.
Explore your selling options
Work with a Zillow partner agent
Leverage their expertise and Zillow's premium Showcase listings to get your home seen by more buyers.
Get startedList with your own agent
Get your home in front of millions of buyers by listing it on Zillow.
Learn how to do itSell it yourself
Take full control of how buyers see your home on Zillow by listing For Sale by Owner (FSBO).
List your homeWhat's special
Quiet cul-de-sacDesirable split-bedroom floor planSpacious primary suiteTray ceilingSizable pantryStylish barn doorStainless steel appliances
Zillow last checked:
Listing updated:
Listed by:
Haley H Cumberland 228-236-5400,
Century 21 J. Carter & Company,
James S Faust 601-405-3624
Bought with:
Tanna G Adam, B24018
RE/MAX Coast Delta Realty
Source: MLS United,MLS#: 4154218
Facts & features
Interior
Bedrooms & bathrooms
- Bedrooms: 3
- Bathrooms: 2
- Full bathrooms: 2
Heating
- Central, Electric
Cooling
- Central Air, Electric
Appliances
- Included: Dishwasher, Disposal, Microwave, Oven, Refrigerator
Features
- Ceiling Fan(s), High Ceilings, Smart Home, Stone Counters, Walk-In Closet(s)
- Flooring: Carpet, Ceramic Tile
- Has fireplace: No
Interior area
- Total structure area: 1,430
- Total interior livable area: 1,430 sqft
Property
Parking
- Total spaces: 2
- Parking features: Driveway, Garage Door Opener, On Street
- Garage spaces: 2
- Has uncovered spaces: Yes
Features
- Levels: One
- Stories: 1
- Patio & porch: Deck, Porch
- Exterior features: Rain Gutters
- Fencing: Back Yard
Lot
- Size: 8,276 Square Feet
- Dimensions: 23 x 86 x 83 x 48 x 108 x 19
Details
- Parcel number: 067h225405.000
- Zoning description: Single Family Residence
Construction
Type & style
- Home type: SingleFamily
- Property subtype: Residential, Single Family Residence
Materials
- Brick Veneer, Other, See Remarks
- Foundation: Chainwall
- Roof: Shingle
Condition
- New Construction
- New construction: No
- Year built: 2020
Utilities & green energy
- Sewer: Public Sewer
- Water: Public
- Utilities for property: Electricity Connected, Sewer Connected, Water Connected
Community & HOA
Community
- Subdivision: Diamondhead
HOA
- Has HOA: Yes
- Services included: Other
Location
- Region: Diamondhead
Financial & listing details
- Tax assessed value: $129,508
- Annual tax amount: $1,625
- Date on market: 6/28/2026
- Electric utility on property: Yes
Price history
| Date | Event | Price |
|---|---|---|
| 8/31/2026 | Sold | -- |
Source: MLS United #4154218 Report a problem | ||
| 6/30/2026 | Pending sale | $235,000$164/sqft |
Source: MLS United #4154218 Report a problem | ||
| 6/28/2026 | Listed for sale | $235,000$164/sqft |
Source: MLS United #4154218 Report a problem | ||
| 3/19/2020 | Sold | -- |
Source: MLS United #3354700 Report a problem | ||
Public tax history
| Year | Property taxes | Tax assessment |
|---|---|---|
| 2025 | $1,625 | $12,951 |
| 2024 | $1,625 +32.1% | $12,951 +5.6% |
| 2023 | $1,230 -46.4% | $12,270 -33.3% |
| 2022 | $2,296 -1.3% | $18,405 -1.3% |
| 2021 | $2,325 | $18,642 +1740.3% |
| 2020 | -- | $1,013 |
| 2019 | $134 | $1,013 |
| 2018 | $134 | $1,013 |
| 2017 | $134 | $1,013 |
| 2016 | -- | $1,013 -25% |
| 2015 | -- | $1,350 |
| 2014 | $166 +2.7% | $1,350 |
| 2013 | $162 -0.2% | $1,350 |
| 2012 | $162 +14.1% | $1,350 -18.2% |
| 2011 | $142 | $1,650 |
| 2010 | $142 | $1,650 |
| 2009 | $142 -5.4% | $1,650 |
| 2008 | $150 | $1,650 |
Find assessor info on the county website
Neighborhood: 39525
Nearby homes
- $--4 bd2 ba1.6k sqft9922 Haiku Ct, Diamondhead, MS 39525Sold

- $218,8003 bd1 ba1.7k sqft9924 Pahoa Ct, Diamondhead, MS 39525Off Market
- $240,1003 bd2 ba1.3k sqft9930 Kahana St, Diamondhead, MS 39525Off Market

- $192,8003 bd2 ba1.3k sqft9928 Kahana St, Diamondhead, MS 39525Off Market
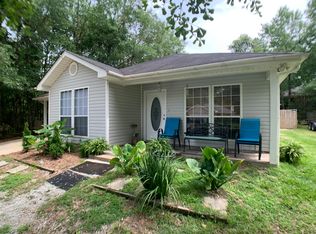
- $235,8003 bd2 ba1.4k sqft9918 Haiku Ct, Diamondhead, MS 39525Off Market
- $304,0003 bd2 ba1.7k sqft9932 Kahana St, Diamondhead, MS 39525Pending
- $223,2002 bd2 ba1.6k sqft9916 Haiku Ct, Diamondhead, MS 39525Off Market
- $--3 bd2 ba1.4k sqft9920 Pahoa Ct, Diamondhead, MS 39525Sold
Nearby schools
GreatSchools rating
- 10/10East Hancock Elementary SchoolGrades: PK-5Distance: 3.1 mi
- 6/10Hancock Middle SchoolGrades: 6-8Distance: 6.2 mi
- 8/10Hancock High SchoolGrades: 9-12Distance: 6.4 mi
Sell for more on Zillow
Get a Zillow Showcase℠ listing at no additional cost and you could sell for .
$242,900
2% more
+$4,858
With Zillow Showcase(estimated)
$247,758
Sell for more on Zillow
Get a Zillow Showcase℠ listing at no additional cost and you could sell for .
$242,900
2% more
+$4,858
With Zillow Showcase(estimated)
$247,758
- Mississippi
- Hancock County
- Diamondhead
- 39525
- 9920 Haiku Ct
