Spacious 2700 Sf Colonial on a 1/2 Acre Lot In Morley Hills*2 Story Foyer* Bright & Airy Living & Dining Room* Updated Kitchen with Quartz counters and Dinette Opens To Huge Sunken Fr W/Brick Fpl+ beamed Ceilings that walks out to Sun Rm, *Deck Overlooks Wooded Lot*1st Floor Office/Bedroom along with 1st floor laundry*Master Suite with Full Bath along with 2 additional bedrooms and bath on 2nd level. Home Warranty!
Updates Include: Ohio Bsmt Waterproofing & Sump Pump 2022, Backyard Drainage & Landscaping 2020, New Kitchen & Quarts Counters in 2022, New Premium Vinyl Plank Flooring 2023, Bathrooms updated in 2024, New Windows on main level 2024, New Garage door 2024, Garage is also wired for 220 volt,55 amp.
Closed
$392,000
9920 Juniper Ct, Mentor, OH 44060
4beds
--sqft
Single Family Residence
Built in 1978
0.5 Acres Lot
$402,000 Zestimate®
$--/sqft
$2,776 Estimated rent
Home value
$402,000
$382,000 - $422,000
$2,776/mo
Zestimate® history
Owner options
List your home for rent
$2,776/mo
Rent Zestimate®
Find your next renter with Zillow Rental Manager. Plus, with online applications, you can quickly screen prospective tenants – for free.
$2,776/mo
Rent Zestimate®
Refinance and save
$2,648/mo
Est. payment
Refinancing to a lower rate could help reduce your monthly payments and save thousands over the life of the loan.
$2,648/mo
Est. payment
Explore your selling options
Work with a Zillow partner agent
Leverage their expertise and Zillow's premium Showcase listings to get your home seen by more buyers.
Get startedList with your own agent
Get your home in front of millions of buyers by listing it on Zillow.
Learn how to do itSell it yourself
Take full control of how buyers see your home on Zillow by listing For Sale by Owner (FSBO).
List your homeWhat's special
Huge sunken frNew garage doorMaster suiteQuartz countersBackyard drainageUpdated kitchenDining room
Zillow last checked:
Listing updated:
Listed by:
Bettie J Schmikla bschmikla@sbcglobal.net440-537-7653,
RE/MAX Results
Bought with:
Joseph A Zingales, 2013000048
Berkshire Hathaway HomeServices Professional Realty
Sarah J Hernandez, 2016003375
Berkshire Hathaway HomeServices Professional Realty
Source: MLS Now,MLS#: 5028808 Originating MLS: Lake Geauga Area Association of REALTORS
Originating MLS: Lake Geauga Area Association of REALTORSFacts & features
Interior
Bedrooms & bathrooms
- Bedrooms: 4
- Bathrooms: 3
- Full bathrooms: 2
- 1/2 bathrooms: 1
- Main level bathrooms: 1
- Main level bedrooms: 1
Primary bedroom
- Description: Flooring: Carpet
- Level: Second
- Dimensions: 18 x 15
Bedroom
- Description: Flooring: Carpet
- Level: Second
- Dimensions: 13 x 13
Bedroom
- Description: Flooring: Carpet
- Level: Second
- Dimensions: 11 x 11
Bedroom
- Description: Flooring: Carpet
- Level: First
- Dimensions: 14 x 10
Primary bathroom
- Description: Flooring: Laminate
- Level: Second
- Dimensions: 8 x 7
Bathroom
- Description: Flooring: Laminate
- Level: Second
- Dimensions: 9 x 7
Dining room
- Description: Flooring: Laminate
- Level: First
- Dimensions: 13 x 11
Eat in kitchen
- Description: Flooring: Laminate
- Level: First
- Dimensions: 18 x 13
Entry foyer
- Description: Flooring: Ceramic Tile
- Level: First
- Dimensions: 16 x 9
Family room
- Description: Flooring: Carpet
- Features: Beamed Ceilings, Fireplace
- Level: First
- Dimensions: 22 x 16
Laundry
- Description: Flooring: Laminate
- Level: First
- Dimensions: 12 x 8
Living room
- Description: Flooring: Laminate
- Level: First
- Dimensions: 18 x 16
Other
- Description: Flooring: Carpet
- Level: Lower
- Dimensions: 15 x 10
Recreation
- Description: Flooring: Carpet
- Level: Lower
- Dimensions: 29 x 16
Sunroom
- Description: Flooring: Laminate
- Level: First
- Dimensions: 12 x 9
Heating
- Forced Air, Fireplace(s), Gas
Cooling
- Central Air
Appliances
- Included: Cooktop, Dryer, Dishwasher, Microwave, Range, Refrigerator, Washer
- Laundry: Main Level
Features
- Windows: Double Pane Windows
- Basement: Full
- Number of fireplaces: 1
- Fireplace features: Family Room
Property
Parking
- Total spaces: 2
- Parking features: Electricity, Garage, Garage Door Opener
- Garage spaces: 2
Features
- Levels: One and One Half
- Patio & porch: Deck, Enclosed, Patio, Porch
- Exterior features: Private Yard
Lot
- Size: 0.5 Acres
- Dimensions: 101 x 215
Details
- Parcel number: 10A026H000530
Construction
Type & style
- Home type: SingleFamily
- Architectural style: Contemporary,Colonial
- Property subtype: Single Family Residence
Materials
- Cement Siding
- Foundation: Brick/Mortar
- Roof: Asphalt,Fiberglass
Condition
- Year built: 1978
Details
- Warranty included: Yes
Utilities & green energy
- Sewer: Public Sewer
- Water: Public
Community & HOA
Community
- Security: Smoke Detector(s)
- Subdivision: Morley Hills Estates Sub No2
HOA
- Has HOA: No
Location
- Region: Mentor
Financial & listing details
- Tax assessed value: $288,470
- Annual tax amount: $3,975
- Date on market: 4/7/2024
- Cumulative days on market: 5 days
- Listing terms: Cash,Conventional,FHA
Price history
| Date | Event | Price |
|---|---|---|
| 4/26/2024 | Sold | $392,000+7.4% |
Source:  MLS Now #5028808 Report a problem MLS Now #5028808 Report a problem | ||
| 4/10/2024 | Pending sale | $365,000 |
Source: MLS Now #5028808 Report a problem | ||
| 4/7/2024 | Listed for sale | $365,000+87.2% |
Source: MLS Now #5028808 Report a problem | ||
| 7/27/2001 | Sold | $195,000 |
Source:  MLS Now #1056877 Report a problem MLS Now #1056877 Report a problem | ||
Public tax history
| Year | Property taxes | Tax assessment |
|---|---|---|
| 2025 | $4,553 -2.2% | $100,960 |
| 2024 | $4,657 +17.8% | $100,960 +32.7% |
| 2023 | $3,953 -0.6% | $76,070 |
| 2022 | $3,975 -0.3% | $76,070 |
| 2021 | $3,988 +0.8% | $76,070 +15% |
| 2020 | $3,957 +0.9% | $66,150 |
| 2019 | $3,922 -0.4% | $66,150 +5% |
| 2018 | $3,937 | $63,020 |
| 2017 | $3,937 +1% | $63,020 |
| 2016 | $3,898 +8.5% | $63,020 |
| 2015 | $3,593 +8.2% | $63,020 +7.6% |
| 2014 | $3,320 -0.1% | $58,570 |
| 2013 | $3,323 -0.4% | $58,570 |
| 2012 | $3,336 -6.3% | $58,570 -12.6% |
| 2011 | $3,559 -1.1% | $66,980 |
| 2010 | $3,597 +5.9% | $66,980 +0% |
| 2009 | $3,397 -4.4% | $66,976 -12% |
| 2008 | $3,553 +2.3% | $76,111 |
| 2007 | $3,472 -55.5% | $76,111 |
| 2006 | $7,795 -1.8% | $76,111 -1.2% |
| 2005 | $7,934 -0.2% | $77,032 |
| 2004 | $7,948 +13.2% | $77,032 +4.6% |
| 2003 | $7,024 +17% | $73,672 +13.5% |
| 2002 | $6,002 0% | $64,883 |
| 2001 | $6,003 -0.1% | $64,883 |
| 2000 | $6,007 +10.5% | $64,883 +10.5% |
| 1999 | $5,437 | $58,724 |
Find assessor info on the county website
Neighborhood: 44060
Nearby homes
- $388,5004 bd3 ba2.7k sqft9910 Juniper Ct, Mentor, OH 44060Off Market

- $431,9004 bd3 ba2.6k sqft9930 Juniper Ct, Mentor, OH 44060Off Market
- $366,0004 bd2 ba2.4k sqft9921 Juniper Ct, Mentor, OH 44060Off Market
- $441,7004 bd3 ba4k sqft9940 Juniper Ct, Mentor, OH 44060Off Market
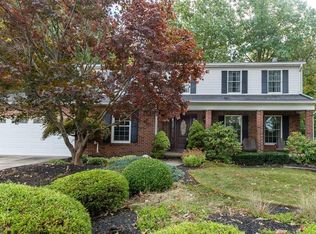
- $442,7004 bd3 ba3k sqft9900 Juniper Ct, Concord Township, OH 44060Off Market
- $386,9004 bd2 ba2.2k sqft9951 Juniper Ct, Mentor, OH 44060Off Market
- $356,7004 bd2 ba2k sqft9931 Juniper Ct, Mentor, OH 44060Off Market
- $333,0004 bd2 ba1.8k sqft9941 Juniper Ct, Mentor, OH 44060Off Market
Nearby schools
GreatSchools rating
- 8/10Hopkins Elementary SchoolGrades: K-5Distance: 1.6 mi
- 7/10Memorial Middle SchoolGrades: 6-8Distance: 2.1 mi
- 8/10Mentor High SchoolGrades: 9-12Distance: 3.6 mi
Schools provided by the listing agent
- District: Mentor EVSD - 4304
Source: MLS Now. This data may not be complete. We recommend contacting the local school district to confirm school assignments for this home.
Get a cash offer in 3 minutes
Find out how much your home could sell for in as little as 3 minutes with a no-obligation cash offer.
Estimated market value
$402,000
Get a cash offer in 3 minutes
Find out how much your home could sell for in as little as 3 minutes with a no-obligation cash offer.
Estimated market value
$402,000
- Ohio
- Lake County
- Mentor
- 44060
- 9920 Juniper Ct
Nearby cities
Nearby zip codes
Other Mentor Topics
