Check out this 4 bed/3 bath gem in the desirable Fronterra Village neighborhood in Commerce City. Impeccably maintained by its original owners, this home radiates pride of ownership and attention to detail. Featuring a well-kept exterior and a two-car garage, the home's appeal starts right from the beginning. Inside, the airy living spaces are filled with natural light, showcasing the spotless, lovely kitchen adorned with stainless appliances, which are included. The primary suite and secondary bedrooms offer ample space for relaxation, while the unfinished basement welcomes your personal touch and creativity. Step outdoors to the expansive backyard, complete with a shed and a spacious gazebo – an ideal setting for outdoor gatherings and serene moments. Remarkably, taxes here are lower than those in surrounding communities, adding to the appeal. With easy commuting options, nearby schools and parks, you don't want to miss the opportunity to own this charming home nestled in a vibrant neighborhood known for its sense of community. Set your private showing today!
Sold for $515,000
$515,000
9920 Memphis Street, Commerce City, CO 80022
4beds
2,279sqft
Single Family Residence
Built in 2012
7,140 Square Feet Lot
$505,800 Zestimate®
$226/sqft
$3,158 Estimated rent
Home value
$505,800
$481,000 - $531,000
$3,158/mo
Zestimate® history
Owner options
List your home for rent
$3,158/mo
Rent Zestimate®
Find your next renter with Zillow Rental Manager. Plus, with online applications, you can quickly screen prospective tenants – for free.
$3,158/mo
Rent Zestimate®
Refinance and save
$3,127/mo
Est. payment
Refinancing to a lower rate could help reduce your monthly payments and save thousands over the life of the loan.
$3,127/mo
Est. payment
Explore your selling options
Work with a Zillow partner agent
Leverage their expertise and Zillow's premium Showcase listings to get your home seen by more buyers.
Get startedList with your own agent
Get your home in front of millions of buyers by listing it on Zillow.
Learn how to do itSell it yourself
Take full control of how buyers see your home on Zillow by listing For Sale by Owner (FSBO).
List your homeWhat's special
Expansive backyardLovely kitchenNearby schoolsNatural lightEasy commuting optionsDesirable fronterra village neighborhoodSpacious gazebo
Zillow last checked:
Listing updated:
Listed by:
Eriqueca Sanders 303-495-2125 eriqueca@303realty.net,
303 Realty Group Inc
Bought with:
Idalia Padilla, 100092608
Keller Williams Realty Downtown LLC
Source: REcolorado as distributed by MLS GRID,MLS#: 3913598
Facts & features
Interior
Bedrooms & bathrooms
- Bedrooms: 4
- Bathrooms: 3
- Full bathrooms: 2
- 1/2 bathrooms: 1
- Main level bathrooms: 1
Primary bedroom
- Level: Upper
Bedroom
- Level: Upper
Bedroom
- Level: Upper
Bedroom
- Level: Upper
Primary bathroom
- Description: Doube Sink, Toilet Shower Combo
- Level: Upper
Bathroom
- Level: Main
Bathroom
- Level: Upper
Family room
- Description: Spacious Family Room
- Level: Main
Kitchen
- Description: Stainless Appliances Stay
- Level: Main
Laundry
- Description: There Are Laundry Hook-Ups In The Bsmt And Closet Adjacent To Kitchen
- Level: Basement
Utility room
- Level: Basement
Heating
- Forced Air, Natural Gas
Cooling
- Central Air
Appliances
- Included: Dishwasher, Disposal, Gas Water Heater, Microwave, Oven, Refrigerator, Water Purifier, Water Softener
Features
- Ceiling Fan(s), Eat-in Kitchen, Granite Counters, Open Floorplan, Primary Suite, Smart Thermostat, Walk-In Closet(s)
- Flooring: Carpet, Laminate, Linoleum
- Windows: Double Pane Windows
- Basement: Bath/Stubbed,Full,Sump Pump,Unfinished
Interior area
- Total structure area: 2,279
- Total interior livable area: 2,279 sqft
- Finished area above ground: 1,659
- Finished area below ground: 0
Property
Parking
- Total spaces: 2
- Parking features: Dry Walled
- Attached garage spaces: 2
Features
- Levels: Two
- Stories: 2
- Patio & porch: Covered, Patio
- Fencing: Full
Lot
- Size: 7,140 Square Feet
- Features: Sprinklers In Front, Sprinklers In Rear
Details
- Parcel number: R0148816
- Special conditions: Standard
Construction
Type & style
- Home type: SingleFamily
- Property subtype: Single Family Residence
Materials
- Frame
- Roof: Composition
Condition
- Year built: 2012
Details
- Builder name: D.R. Horton, Inc
Utilities & green energy
- Electric: 110V, 220 Volts
- Sewer: Public Sewer
- Water: Public
- Utilities for property: Cable Available, Electricity Connected, Natural Gas Connected
Community & HOA
Community
- Security: Smart Locks, Video Doorbell
- Subdivision: Fronterra Village
HOA
- Has HOA: Yes
- Amenities included: Park, Playground
- Services included: Maintenance Grounds, Recycling, Trash
- HOA fee: $45 monthly
- HOA name: Colorado Association Services
- HOA phone: 303-232-9200
Location
- Region: Commerce City
Financial & listing details
- Price per square foot: $226/sqft
- Tax assessed value: $491,000
- Annual tax amount: $4,182
- Date on market: 8/26/2023
- Listing terms: Cash,Conventional,FHA,VA Loan
- Exclusions: Seller's Personal Belongings, Washer And Dryer (Negotiable), Outdoor Furniture, Curtain Rods On Main Level.
- Ownership: Individual
- Electric utility on property: Yes
Price history
| Date | Event | Price |
|---|---|---|
| 10/6/2023 | Sold | $515,000+156.2%$226/sqft |
Source:  REcolorado as distributed by MLS GRID #3913598 Report a problem REcolorado as distributed by MLS GRID #3913598 Report a problem | ||
| 6/25/2012 | Sold | $201,000-3.7%$88/sqft |
Source: Public Record Report a problem | ||
| 4/10/2012 | Price change | $208,627+1%$92/sqft |
Source: D.R. Horton Report a problem | ||
| 3/2/2012 | Price change | $206,627+1.9%$91/sqft |
Source: D.R. Horton Report a problem | ||
| 1/30/2012 | Listed for sale | $202,827$89/sqft |
Source: North Realty LLC dba Keller Williams Preferred Realty #1063348 Report a problem | ||
Public tax history
| Year | Property taxes | Tax assessment |
|---|---|---|
| 2025 | $4,379 +0.4% | $30,690 -8.2% |
| 2024 | $4,360 +4.3% | $33,420 |
| 2023 | $4,182 -1.8% | $33,420 +28.1% |
| 2022 | $4,260 | $26,090 -2.8% |
| 2021 | -- | $26,840 +0.9% |
| 2020 | $4,414 | $26,610 -0.2% |
| 2019 | $4,414 +5.6% | $26,660 +22.2% |
| 2018 | $4,179 | $21,820 |
| 2017 | $4,179 | $21,820 +23.8% |
| 2016 | -- | $17,630 |
| 2015 | $3,214 | $17,630 +16.7% |
| 2014 | -- | $15,110 |
| 2013 | -- | $15,110 +150.6% |
| 2012 | -- | $6,030 -28.3% |
| 2011 | -- | $8,410 +6.5% |
| 2010 | -- | $7,900 |
| 2009 | -- | $7,900 -28.5% |
| 2008 | -- | $11,050 -0.5% |
| 2007 | -- | $11,110 +503.8% |
| 2006 | -- | $1,840 +4.5% |
| 2005 | -- | $1,760 +34.4% |
| 2004 | -- | $1,310 +13000% |
| 2003 | -- | $10 |
Find assessor info on the county website
Neighborhood: 80022
Nearby homes
- $498,3003 bd2 ba3k sqft9930 Memphis St, Commerce City, CO 80022Off Market

- $489,8003 bd3 ba2.3k sqft9910 Memphis St, Commerce City, CO 80022Off Market
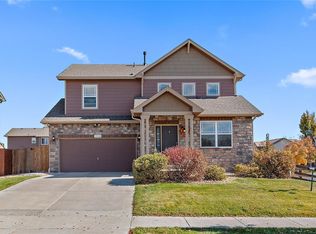
- $496,6004 bd3 ba2.2k sqft9921 Mobile St, Commerce City, CO 80022Off Market
- $489,8004 bd2 ba2.7k sqft9931 Mobile St, Commerce City, CO 80022Off Market

- $578,5005 bd5 ba3.4k sqft9911 Mobile St, Commerce City, CO 80022Off Market
- $522,3003 bd2 ba2.8k sqft9940 Memphis St, Commerce City, CO 80022Off Market
- $490,3003 bd2 ba1.5k sqft9941 Mobile St, Commerce City, CO 80022Off Market
- $498,5004 bd3 ba2.6k sqft9929 Memphis St, Commerce City, CO 80022Off Market
Nearby schools
GreatSchools rating
- 5/10Second Creek Elementary SchoolGrades: PK-5Distance: 0.2 mi
- 1/10Otho E Stuart Middle SchoolGrades: 6-8Distance: 0.4 mi
- 5/10Prairie View High SchoolGrades: 9-12Distance: 3.5 mi
Schools provided by the listing agent
- Elementary: Second Creek
- Middle: Otho Stuart
- High: Prairie View
- District: School District 27-J
Source: REcolorado as distributed by MLS GRID. This data may not be complete. We recommend contacting the local school district to confirm school assignments for this home.
Get a cash offer in 3 minutes
Find out how much your home could sell for in as little as 3 minutes with a no-obligation cash offer.
Estimated market value
$505,800
Get a cash offer in 3 minutes
Find out how much your home could sell for in as little as 3 minutes with a no-obligation cash offer.
Estimated market value
$505,800
- Colorado
- Adams County
- Commerce City
- 80022
- 9920 Memphis Street
Nearby cities
Nearby zip codes
Other Commerce City Topics
