MLS# 224017879 January 2025 Completion! This two-story house offers a convenient guest bedroom and bathroom on the lower level, providing privacy and comfort for visitors. The main floor features a spacious great room, dining area, and an open kitchen, creating a perfect space for entertaining and everyday living. Upstairs, you'll find the luxurious primary suite with dual vanities and a generous walk-in closet, offering a serene retreat. Additionally, there are two more bedrooms on this floor, accompanied by a large loft area, perfect for relaxation or as a versatile space for various activities. Structural options added: Bedroom 4 with bath, shower at bath 3. Buyer can pick out interior finishes! The new Wildhawk community is perfectly located within minutes of local restaurants, shopping, services, entertainment and recreation. Next to the WildHawk Golf Club and within the Elk Grove school district.
Closed
$686,500
9920 Mesa Verde Way, Sacramento, CA 95829
4beds
2,664sqft
Single Family Residence
Built in 2024
5,222 Square Feet Lot
$670,700 Zestimate®
$258/sqft
$3,388 Estimated rent
Home value
$670,700
$604,000 - $744,000
$3,388/mo
Zestimate® history
Owner options
List your home for rent
$3,388/mo
Rent Zestimate®
Find your next renter with Zillow Rental Manager. Plus, with online applications, you can quickly screen prospective tenants – for free.
$3,388/mo
Rent Zestimate®
Refinance and save
$4,400/mo
Est. payment
Refinancing to a lower rate could help reduce your monthly payments and save thousands over the life of the loan.
$4,400/mo
Est. payment
Explore your selling options
Work with a Zillow partner agent
Leverage their expertise and Zillow's premium Showcase listings to get your home seen by more buyers.
Get startedList with your own agent
Get your home in front of millions of buyers by listing it on Zillow.
Learn how to do itSell it yourself
Take full control of how buyers see your home on Zillow by listing For Sale by Owner (FSBO).
List your homeWhat's special
Zillow last checked:
Listing updated:
Listed by:
Suzanna Martinez DRE #01910366 916-355-8900,
Taylor Morrison Services, Inc
Bought with:
Bay One Realty
Source: MetroList Services of CA,MLS#: 224017879Originating MLS: MetroList Services, Inc.
Facts & features
Interior
Bedrooms & bathrooms
- Bedrooms: 4
- Bathrooms: 3
- Full bathrooms: 3
Rooms
- Room types: Great Room
Primary bathroom
- Features: Shower Stall(s), Double Vanity
Dining room
- Features: Dining/Family Combo
Kitchen
- Features: Pantry Closet, Granite Counters, Island w/Sink
Heating
- Central
Cooling
- Central Air
Appliances
- Included: Free-Standing Gas Range, Dishwasher, Microwave
- Laundry: Hookups Only
Features
- Flooring: Carpet, Tile
- Has fireplace: No
Interior area
- Total interior livable area: 2,664 sqft
Property
Parking
- Total spaces: 2
- Parking features: Attached, Garage Faces Front
- Attached garage spaces: 2
Features
- Stories: 2
Lot
- Size: 5,222 Square Feet
- Features: Landscape Front
Details
- Parcel number: 12209300090000
- Zoning description: Residential
- Special conditions: Standard
Construction
Type & style
- Home type: SingleFamily
- Architectural style: Traditional
- Property subtype: Single Family Residence
Materials
- Stucco, Frame
- Foundation: Concrete, Slab
- Roof: Tile
Condition
- Year built: 2024
Utilities & green energy
- Sewer: Public Sewer
- Water: Public
- Utilities for property: Public, Underground Utilities
Community & HOA
Location
- Region: Sacramento
Financial & listing details
- Price per square foot: $258/sqft
- Tax assessed value: $515,000
- Annual tax amount: $9,390
- Date on market: 7/3/2025
Price history
| Date | Event | Price |
|---|---|---|
| 3/14/2025 | Sold | $686,500+0.2%$258/sqft |
Source: MetroList Services of CA #224017879 Report a problem | ||
| 3/6/2025 | Pending sale | $684,900$257/sqft |
Source: MetroList Services of CA #224017879 Report a problem | ||
| 2/28/2025 | Listing removed | $684,900$257/sqft |
Source: MetroList Services of CA #224017879 Report a problem | ||
| 4/9/2024 | Pending sale | $684,900$257/sqft |
Source: MetroList Services of CA #224017879 Report a problem | ||
| 2/27/2024 | Listed for sale | $684,900$257/sqft |
Source: MetroList Services of CA #224017879 Report a problem | ||
Public tax history
| Year | Property taxes | Tax assessment |
|---|---|---|
| 2025 | $9,390 +90.9% | $515,000 +396.5% |
| 2024 | $4,920 | $103,727 |
Find assessor info on the county website
Neighborhood: Vineyard
Nearby homes
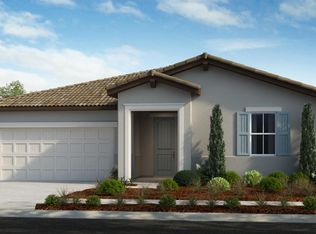
- $682,5004 bd3 ba2.2k sqft9928 Mesa Verde Way, Sacramento, CA 95829Sold
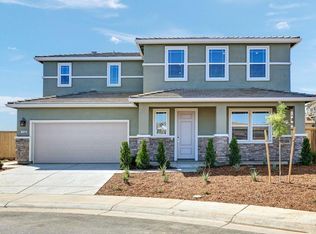
- $700,0004 bd3 ba2.5k sqft7728 Congaree Way, Sacramento, CA 95829Sold
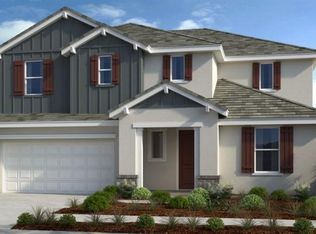
- $767,5005 bd4 ba3.2k sqft9839 Amisha Way, Sacramento, CA 95829Sold
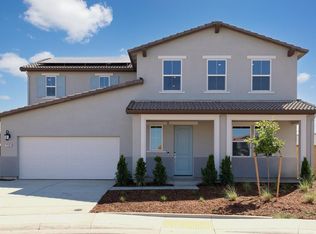
- $700,0003 bd3 ba2.5k sqft7736 Congaree Way, Sacramento, CA 95829Sold
- $665,9993 bd3 ba2.2k sqft9843 Amisha Way, Sacramento, CA 95829Pending
- $715,0004 bd3 ba2.5k sqft7724 Congaree Way, Sacramento, CA 95829Sold
- $760,0005 bd4 ba3k sqft9831 Amisha Way, Sacramento, CA 95829Sold
- $650,0004 bd3 ba2.2k sqft7740 Congaree Way, Sacramento, CA 95829Sold
Nearby schools
GreatSchools rating
- 10/10Arnold Adreani Elementary SchoolGrades: K-6Distance: 0.4 mi
- 8/10Katherine L. Albiani Middle SchoolGrades: 7-8Distance: 3.5 mi
- 9/10Pleasant Grove High SchoolGrades: 9-12Distance: 3.5 mi
Get a cash offer in 3 minutes
Find out how much your home could sell for in as little as 3 minutes with a no-obligation cash offer.
Estimated market value
$670,700
Get a cash offer in 3 minutes
Find out how much your home could sell for in as little as 3 minutes with a no-obligation cash offer.
Estimated market value
$670,700
- California
- Sacramento County
- Sacramento
- 95829
- Vineyard
- 9920 Mesa Verde Way
Nearby cities
Nearby neighborhoods
Nearby zip codes
Other Sacramento Topics
