Skip main navigation
Off market
  • $649,800

    9920 Pleasanton Dr, Colorado Springs, CO 80920

    5beds
    3baths
    3,282sqft
    SingleFamily
    Built in 1998
    9,900 Square Feet Lot
    $649,800 Zestimate®
    $198/sqft
    $2,963 Estimated rent

    Home value

    $649,800

    $617,000 - $682,000

    $2,963/mo

    Zestimate® history
    Loading
    Loading...

    Owner options

    List your home for rent

    $2,963/mo

    Rent Zestimate®

    Find your next renter with Zillow Rental Manager. Plus, with online applications, you can quickly screen prospective tenants – for free.

    Learn more

    $2,963/mo

    Rent Zestimate®

    Refinance and save

    $3,695/mo

    Est. payment

    Refinancing to a lower rate could help reduce your monthly payments and save thousands over the life of the loan.

    See today's rates

    $3,695/mo

    Est. payment

    Explore your selling options

    Work with a Zillow partner agent

    Leverage their expertise and Zillow's premium Showcase listings to get your home seen by more buyers.

    Get started

    List with your own agent

    Get your home in front of millions of buyers by listing it on Zillow.

    Learn how to do it

    Sell it yourself

    Take full control of how buyers see your home on Zillow by listing For Sale by Owner (FSBO).

    List your home

    What's special

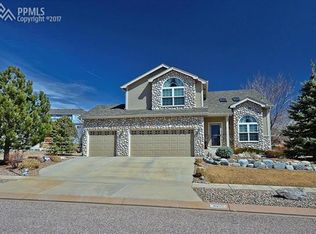
    Immaculate fully finished 5 bedroom, 3 bath 2-story on beautifully landscaped lot in Charter Greens. MAIN LEVEL: Vaulted Entry with hardwood floor. Vaulted living room with plantation shutters. Adjacent vaulted dining room with crystal chandelier imported from The Czech Republic. Cheery eat-in island kitchen with slab granite counters, under mount sink, white cabinets with crown molding, hardwood floors refinished in 2011, eating nook & sliding glass door leading out to gorgeous back yard. Adjacent family room with gas log fireplace & ceiling fan. Office with divided light glass French door entry. Powder room with pedestal sink & hardwood floor & tiled laundry/mud room with cabinets. UPPER LEVEL: Spacious master with double door entry, ceiling fan, 2 skylights, crown molding & his & hers walk-in closets. 5-piece master bath with slab granite counter & tile flooring. 2 additional bedrooms both with ceiling fans & 1 with built-in shelving. Jack & Jill bath (between secondary bedrooms) with slab granite counter & tile flooring. BASEMENT: Rec. room with built-in entertainment center & wet bar with refrigerator included. 2 additional bedrooms. Full tiled bath. Finished storage room. YARD: Fully landscaped lot with mature aspen, pines & bushes. Lots of flowers & gardening areas. Lush flat lawn areas. Full sprinkler & drip system. Additional features include: Central air. Brand new carpeting on main & upper levels*Vinyl windows. Plantation shutters & Faux wood blinds. White 6-panel doors. Rounded corners. Covered front porch. 3-car garage with storage & shelving. Lifetime roof warranty. No homeowner dues.

    This property is off market, which means it's not currently listed for sale or rent on Zillow. This may be different from what's available on other websites or public sources.
    Facts & features

    Interior

    Bedrooms & bathrooms
    • Bedrooms: 5
    • Bathrooms: 3.5
    Heating
    • Forced air
    Appliances
    • Included: Dishwasher, Garbage disposal, Microwave, Range / Oven, Refrigerator
    Features
    • Flooring: Tile, Hardwood
    • Basement: Finished
    • Has fireplace: Yes
    Interior area
    • Total interior livable area: 3,282 sqft

    Property

    Parking
    • Parking features: Garage - Detached
    Features
    • Exterior features: Wood
    Lot
    • Size: 9,900 Square Feet
    Details
    • Parcel number: 6228402003

    Construction

    Type & style
    • Home type: SingleFamily
    Materials
    • Frame
    • Roof: Composition
    Condition
    • Year built: 1998

    Community & HOA

    Location
    • Region: Colorado Springs

    Financial & listing details

    • Price per square foot: $198/sqft
    • Tax assessed value: $687,157
    • Annual tax amount: $2,703

    Price history

    DateEventPrice
    12/30/2013Sold$338,000-3.4%$103/sqft
    Source: Public Record Report a problem
    8/23/2013Listed for sale$349,900+32.5%$107/sqft
    Source: The Platinum Group, REALTORS #760330 Report a problem
    11/1/2001Sold$264,000+16.3%$80/sqft
    Source: Public Record Report a problem
    4/26/1999Sold$227,000+5.4%$69/sqft
    Source: Public Record Report a problem
    11/24/1998Sold$215,467$66/sqft
    Source: Public Record Report a problem

    Public tax history

    YearProperty taxesTax assessment
    2024$2,703 +15.3%$46,040
    2023$2,345 -9.6%$46,040 +38.6%
    2022$2,594 $33,220 -2.8%
    2021-- $34,190 +12.4%
    2020$2,475 +1%$30,410
    2019$2,450 +9%$30,410 +10.4%
    2018$2,249 -0.4%$27,550
    2017$2,257 +0.4%$27,550 -1.4%
    2016$2,249 -1.5%$27,940
    2015$2,283 +6.1%$27,940 +6%
    2014$2,152 $26,360
    2013-- --
    2012-- $29,460
    2011$2,516 $29,460 -5%
    2010-- $31,010
    2009-- $31,010 +5%
    2008-- $29,540
    2006-- $29,540 +42.1%
    2004-- $20,790
    2003$1,740 +2.5%$20,790 -4%
    2002$1,697 +3.5%$21,650 +7.3%
    2001$1,639 $20,170
    Find assessor info on the county website

    Neighborhood: Briargate

    Nearby schools

    GreatSchools rating
    Get a cash offer in 3 minutes
    Find out how much your home could sell for in as little as 3 minutes with a no-obligation cash offer.
    Estimated market value
    $649,800
    Get a cash offer in 3 minutes
    Find out how much your home could sell for in as little as 3 minutes with a no-obligation cash offer.
    Estimated market value
    $649,800