Discover the perfect blend of comfort and convenience in this stunning 4-level townhome in the Arbor West community in Upper Marlboro, MD. This beautifully designed home features a 2-level Master Bedroom suite, and 2 full and 2 half bathrooms, ensuring that every level offers practicality and ease. Step into the foyer and feel the immediate warmth of your new home. Ascend to the main level and enjoy a fireplace in your living room, a gourmet kitchen to fully design as your own, and a dining room with a bay window. The highlight of this home is the versatile loft space on the top level, ideal for a home office, playroom, or cozy retreat. The newly renovated primary bath features a solid North American Oak vanity with marble top and undermount sink, open and closed storage options with hidden outlets and many lighting options to choose from. The Thermostatic Shower System, dual shampoo niches, and integrated Bluetooth speaker transform your shower routine into a full sensory spa experience. The lower level could be a welcoming second family room, workout space, creative space, or a flex space for your personal interest. With the attached garage, you'll never have to worry about finding parking or braving the elements.
Sold for $430,000
$430,000
9920 Prince Royal Pl, Upper Marlboro, MD 20774
3beds
2,176sqft
Townhouse
Built in 1998
1,500 Square Feet Lot
$425,400 Zestimate®
$198/sqft
$3,543 Estimated rent
Home value
$425,400
$379,000 - $481,000
$3,543/mo
Zestimate® history
Owner options
List your home for rent
$3,543/mo
Rent Zestimate®
Find your next renter with Zillow Rental Manager. Plus, with online applications, you can quickly screen prospective tenants – for free.
$3,543/mo
Rent Zestimate®
Refinance and save
$2,849/mo
Est. payment
Refinancing to a lower rate could help reduce your monthly payments and save thousands over the life of the loan.
$2,849/mo
Est. payment
Explore your selling options
Work with a Zillow partner agent
Leverage their expertise and Zillow's premium Showcase listings to get your home seen by more buyers.
Get startedList with your own agent
Get your home in front of millions of buyers by listing it on Zillow.
Learn how to do itSell it yourself
Take full control of how buyers see your home on Zillow by listing For Sale by Owner (FSBO).
List your homeWhat's special
Versatile loft spaceNewly renovated primary bathIntegrated bluetooth speakerThermostatic shower systemGourmet kitchenDual shampoo nichesLower level
Zillow last checked:
Listing updated:
Listed by:
LaKisa Taylor 240-304-2417,
Taylor Properties
Bought with:
Samiat Olawale
Ultimate Properties, LLC.
Source: Bright MLS,MLS#: MDPG2141598
Facts & features
Interior
Bedrooms & bathrooms
- Bedrooms: 3
- Bathrooms: 4
- Full bathrooms: 2
- 1/2 bathrooms: 2
- Main level bathrooms: 1
Basement
- Area: 720
Heating
- Forced Air, Natural Gas
Cooling
- Central Air, Electric
Appliances
- Included: Dishwasher, Disposal, Dryer, Oven/Range - Electric, Refrigerator, Washer, Gas Water Heater
Features
- Kitchen - Table Space, Primary Bath(s)
- Basement: Other
- Number of fireplaces: 1
Interior area
- Total structure area: 2,896
- Total interior livable area: 2,176 sqft
- Finished area above ground: 2,176
- Finished area below ground: 0
Property
Parking
- Parking features: Off Street
Accessibility
- Accessibility features: None
Features
- Levels: Four
- Stories: 4
- Pool features: None
Lot
- Size: 1,500 Square Feet
Details
- Additional structures: Above Grade, Below Grade
- Parcel number: 17132966190
- Zoning: RSFA
- Special conditions: Standard
Construction
Type & style
- Home type: Townhouse
- Architectural style: Colonial
- Property subtype: Townhouse
Materials
- Frame, Aluminum Siding
- Foundation: Concrete Perimeter
Condition
- New construction: No
- Year built: 1998
Utilities & green energy
- Sewer: Public Sewer
- Water: Public
Community & HOA
Community
- Subdivision: Arbor West
HOA
- Has HOA: Yes
- HOA fee: $93 monthly
- HOA name: ARBOR WEST
Location
- Region: Upper Marlboro
Financial & listing details
- Price per square foot: $198/sqft
- Tax assessed value: $324,667
- Annual tax amount: $4,824
- Date on market: 2/18/2025
- Listing agreement: Exclusive Right To Sell
- Exclusions: Curtains, Living Room Tv Will Be Removed.
- Ownership: Fee Simple
Price history
| Date | Event | Price |
|---|---|---|
| 3/19/2025 | Sold | $430,000+2.4%$198/sqft |
Source:  Bright MLS #MDPG2141598 Report a problem Bright MLS #MDPG2141598 Report a problem | ||
| 3/7/2025 | Pending sale | $420,000$193/sqft |
Source: Bright MLS #MDPG2141598 Report a problem | ||
| 2/25/2025 | Contingent | $420,000$193/sqft |
Source: Bright MLS #MDPG2141598 Report a problem | ||
| 2/18/2025 | Listed for sale | $420,000+64.7%$193/sqft |
Source: Bright MLS #MDPG2141598 Report a problem | ||
| 10/19/2017 | Sold | $255,000$117/sqft |
Source: Public Record Report a problem | ||
| 4/16/2017 | Pending sale | $255,000$117/sqft |
Source: Realty Network, Inc. #PG9865998 Report a problem | ||
| 3/8/2017 | Listed for sale | $255,000+12682%$117/sqft |
Source: Realty Network, Inc. #PG9865998 Report a problem | ||
| 3/31/2015 | Listing removed | $1,995$1/sqft |
Source: Realty Network, Inc. #PG8519702 Report a problem | ||
| 3/25/2015 | Pending sale | $1,995$1/sqft |
Source: Realty Network, Inc. #PG8519702 Report a problem | ||
| 3/25/2015 | Listed for sale | $1,995-98.7%$1/sqft |
Source: Realty Network, Inc. #PG8519702 Report a problem | ||
| 3/25/2015 | Listing removed | $1,995$1/sqft |
Source: Realty Network, Inc. Report a problem | ||
| 12/16/2014 | Listed for rent | $1,995$1/sqft |
Source: Realty Network, Inc. Report a problem | ||
| 3/23/1999 | Sold | $149,740$69/sqft |
Source: Public Record Report a problem | ||
Public tax history
| Year | Property taxes | Tax assessment |
|---|---|---|
| 2025 | $5,620 +55.7% | $351,833 +8.4% |
| 2024 | $3,610 +9.1% | $324,667 +9.1% |
| 2023 | $3,308 | $297,500 |
| 2022 | $3,308 +13.3% | $297,500 +13.3% |
| 2021 | $2,920 +7.1% | $262,567 +7.1% |
| 2020 | $2,726 -21.9% | $245,100 +4.4% |
| 2019 | $3,489 | $234,767 |
| 2018 | $3,489 +2.3% | $234,767 +2.3% |
| 2017 | $3,412 -19.6% | $229,600 +7.6% |
| 2016 | $4,242 | $213,300 +8.3% |
| 2015 | $4,242 | $197,000 +9% |
| 2014 | $4,242 | $180,700 |
| 2013 | -- | $180,700 |
| 2012 | -- | $180,700 -34.1% |
| 2011 | -- | $274,170 +0.8% |
| 2010 | -- | $272,116 +0.8% |
| 2009 | -- | $270,063 +0.8% |
| 2008 | -- | $268,010 +12.8% |
| 2007 | -- | $237,516 +14.7% |
| 2006 | -- | $207,023 +17.3% |
| 2005 | -- | $176,530 +7.4% |
| 2004 | -- | $164,292 |
| 2003 | -- | $164,292 +17.5% |
| 2002 | -- | $139,820 +0.3% |
| 2001 | -- | $139,382 |
Find assessor info on the county website
Neighborhood: Largo
Nearby homes
- $364,800-- bd2 ba1.4k sqft9918 Prince Royal Pl, Upper Marlboro, MD 20774Off Market
- $399,2003 bd4 ba2.1k sqft9916 Prince Royal Pl, Upper Marlboro, MD 20774Off Market
- $370,100-- bd2 ba1.4k sqft9914 Prince Royal Pl, Upper Marlboro, MD 20774Off Market
- $432,7003 bd3 ba1.4k sqft9922 Prince Royal Pl, Upper Marlboro, MD 20774Off Market
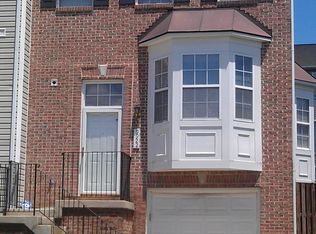
- $379,000-- bd2 ba1.4k sqft136 Perth Amboy Ct, Upper Marlboro, MD 20774Off Market
- $376,800-- bd2 ba1.4k sqft134 Perth Amboy Ct, Upper Marlboro, MD 20774Off Market
- $402,6003 bd4 ba1.4k sqft9912 Prince Royal Pl, Upper Marlboro, MD 20774Off Market
- $361,900-- bd2 ba1.4k sqft132 Perth Amboy Ct, Upper Marlboro, MD 20774Off Market
Nearby schools
GreatSchools rating
- 2/10Lake Arbor Elementary SchoolGrades: PK-5Distance: 0.9 mi
- 2/10Ernest Everett Just Middle SchoolGrades: 6-8Distance: 1.1 mi
- 3/10Largo High SchoolGrades: 9-12Distance: 0.9 mi
Schools provided by the listing agent
- District: Prince George's County Public Schools
Source: Bright MLS. This data may not be complete. We recommend contacting the local school district to confirm school assignments for this home.
Get a cash offer in 3 minutes
Find out how much your home could sell for in as little as 3 minutes with a no-obligation cash offer.
Estimated market value
$425,400
Get a cash offer in 3 minutes
Find out how much your home could sell for in as little as 3 minutes with a no-obligation cash offer.
Estimated market value
$425,400
- Maryland
- Prince Georges County
- Upper Marlboro
- 20774
- Largo
- 9920 Prince Royal Pl
Nearby cities
Nearby neighborhoods
Nearby zip codes
Other Upper Marlboro Topics
