ONE-OF-A-KIND CHATSWORTH ESTATE ON OVER AN ACRE! Discover an extraordinary 3-bedroom, 2-bath home offering space, privacy, and an exceptional indoor-outdoor lifestyle in one of Chatsworth’s most desirable areas. From the moment you enter, soaring ceilings and a dramatic open floor plan create an immediate sense of grandeur. The enormous Great Room, crowned by a stunning cathedral ceiling, seamlessly combines expansive living and dining areas with a beautiful fireplace and opens to a spectacular oversized kitchen.The chef-inspired kitchen is truly the heart of the home, featuring endless counter space, a large breakfast bar, built-in breakfast nook, and an enormous walk-in pantry—perfect for everyday living and effortless entertaining.The primary suite is an entire private wing, offering an oversized bedroom, spacious separate bathroom, and an entire room dedicated to an incredible walk-in closet. On the opposite side of the home are two additional bedrooms and a full bathroom, providing an ideal layout for family, guests, or a home office. Step outside and discover your own private retreat. An extensive covered patio with a built-in BBQ overlooks the inviting pool, creating the perfect setting for entertaining, al fresco dining, or relaxing year-round. Across the property, a charming picket-fenced porch overlooks a variety of fruit trees and approximately half an acre of flat, usable land—a rare opportunity for gardening, recreation, animals, or simply enjoying expansive open space.The location is hard to beat, with two exceptional parks nearby featuring hiking trails, pickle ball, tennis, and basketball courts, plus shopping and dining close at hand and conveniently located just minutes from the 118 freeway and Porter Ranch. A truly special property offering the space of an estate, the comfort of a beautifully designed home, and the outdoor lifestyle that makes Chatsworth so desirable.
For sale
Listed by: Coldwell Banker Quality Properties • Amy Small • Contact: 818-512-9246
$1,800,000
9920 Shoup Ave, Chatsworth, CA 91311
3beds
2,288sqft
Single Family Residence
Built in 1937
1.05 Acres Lot
$1,741,700 Zestimate®
$787/sqft
$-- HOA
What's special
- 27 days
- 1,077
- 69
Zillow last checked:
Listing updated:
Listed by:
Amy Small DRE #01300688 818-512-9246,
Coldwell Banker Quality Properties
Source: CRMLS,MLS#: SR26174265 Originating MLS: California Regional MLS
Originating MLS: California Regional MLSFacts & features
Interior
Bedrooms & bathrooms
- Bedrooms: 3
- Bathrooms: 2
- Full bathrooms: 1
- 3/4 bathrooms: 1
- Main level bathrooms: 2
- Main level bedrooms: 3
Rooms
- Room types: Bedroom, Entry/Foyer, Kitchen, Laundry, Living Room, Primary Bedroom, Other
Primary bedroom
- Features: Primary Suite
Bedroom
- Features: All Bedrooms Down
Bathroom
- Features: Bidet, Full Bath on Main Level, Low Flow Plumbing Fixtures, Remodeled, Separate Shower, Tub Shower
Kitchen
- Features: Tile Counters, Walk-In Pantry
Other
- Features: Walk-In Closet(s)
Heating
- Central
Cooling
- Central Air
Appliances
- Included: Dishwasher, Disposal, Gas Range, Refrigerator, Dryer, Washer
- Laundry: Inside, Laundry Room
Features
- Breakfast Bar, Built-in Features, Breakfast Area, Ceiling Fan(s), Cathedral Ceiling(s), High Ceilings, In-Law Floorplan, Open Floorplan, Pantry, Recessed Lighting, All Bedrooms Down, Primary Suite, Walk-In Closet(s)
- Flooring: Carpet, Tile
- Doors: Panel Doors
- Windows: Blinds, Double Pane Windows, Drapes
- Has fireplace: Yes
- Fireplace features: Gas, Living Room, Masonry
- Common walls with other units/homes: No Common Walls
Interior area
- Total interior livable area: 2,288 sqft
Property
Parking
- Total spaces: 6
- Parking features: Circular Driveway, Concrete, Direct Access, Garage Faces Front, Garage
- Attached garage spaces: 2
- Uncovered spaces: 4
Accessibility
- Accessibility features: Other
Features
- Levels: One
- Stories: 1
- Entry location: Front Door
- Patio & porch: Concrete, Covered, Front Porch, Porch
- Exterior features: Barbecue, Lighting
- Has private pool: Yes
- Pool features: Gunite, In Ground, Private
- Fencing: Chain Link
- Has view: Yes
- View description: Mountain(s)
Lot
- Size: 1.05 Acres
- Features: Agricultural, Back Yard, Corner Lot, Horse Property, Near Park, Near Public Transit, Sprinkler System
Details
- Additional structures: Shed(s)
- Parcel number: 2745006001
- Zoning: LARA
- Special conditions: Standard
- Horses can be raised: Yes
- Horse amenities: Riding Trail
Construction
Type & style
- Home type: SingleFamily
- Architectural style: Traditional
- Property subtype: Single Family Residence
Materials
- Stucco
- Foundation: Raised, Slab
- Roof: Composition
Condition
- Updated/Remodeled,Turnkey
- New construction: No
- Year built: 1937
Utilities & green energy
- Electric: Electricity - On Property
- Sewer: Sewer Tap Paid
- Water: Private
- Utilities for property: Cable Available, Electricity Connected, Natural Gas Connected, Sewer Connected, Water Connected
Community & HOA
Community
- Features: Biking, Curbs, Hiking, Horse Trails, Street Lights, Sidewalks, Park
- Security: Carbon Monoxide Detector(s), Smoke Detector(s)
Location
- Region: Chatsworth
Financial & listing details
- Price per square foot: $787/sqft
- Tax assessed value: $773,848
- Date on market: 8/10/2026
- Cumulative days on market: 27 days
- Listing terms: Submit
- Road surface type: Paved
Estimated market value
$1,741,700
$1.65M - $1.83M
$5,270/mo
Price history
| Date | Event | Price |
|---|---|---|
| 8/10/2026 | Listed for sale | $1,800,000+260%$787/sqft |
Source:  CRMLS #SR26174265 Report a problem CRMLS #SR26174265 Report a problem | ||
| 3/25/2002 | Sold | $500,000$219/sqft |
Source: Public Record Report a problem | ||
Public tax history
| Year | Property taxes | Tax assessment |
|---|---|---|
| 2026 | -- | $773,848 +2% |
| 2025 | $9,553 +1.9% | $758,690 +2% |
| 2024 | $9,375 +1.9% | $743,815 +2% |
| 2023 | $9,198 +4.8% | $729,231 +2% |
| 2022 | $8,780 +1.3% | $714,933 +2% |
| 2021 | $8,666 -0.9% | $700,915 +1% |
| 2020 | $8,749 | $693,729 +2% |
| 2019 | $8,749 +6.4% | $680,127 +2% |
| 2018 | $8,221 | $666,792 +2% |
| 2017 | $8,221 +2.2% | $653,718 +2% |
| 2016 | $8,042 +2.5% | $640,901 +1.5% |
| 2015 | $7,847 +0.9% | $631,275 +2% |
| 2014 | $7,780 | $618,910 +2.5% |
| 2012 | -- | $604,034 +2% |
| 2011 | -- | $592,191 +0.8% |
| 2010 | -- | $587,766 -0.2% |
| 2009 | -- | $589,163 +2% |
| 2008 | -- | $577,612 +2% |
| 2007 | -- | $566,287 +2% |
| 2006 | -- | $555,184 |
| 2005 | -- | $555,184 +4% |
| 2004 | -- | $533,627 +1.9% |
| 2003 | -- | $523,848 +158.5% |
| 2002 | -- | $202,622 +4% |
| 2000 | -- | $194,756 |
Find assessor info on the county website
Monthly payment
Est. payment
Payment breakdown
Explore the cost of this home by adjusting the details. Changes won't be saved.Climate risks
Neighborhood: Chatsworth
Similar homes
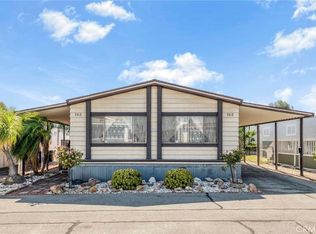
- $1,195,0005 bd3 ba2.7k sqft9933 Nevada Ave, Chatsworth, CA 91311For Sale
 MLS ID #SR26146743, Nadine McNulty, Pinnacle Estate Properties, Inc.. CRMLS
 - $1,399,0004 bd3 ba2.6k sqft21355 Candice Pl, Chatsworth, CA 91311For Sale
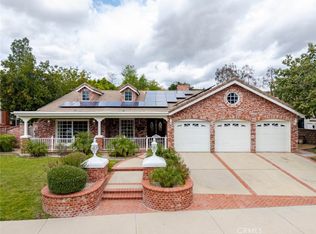 MLS ID #SR26095008, Ara Sogomonyan, JohnHart Real Estate. CRMLS
 - $1,550,0004 bd3 ba2.6k sqft20000 Vintage St, Chatsworth, CA 91311For Sale
 MLS ID #SR26108816, Rodney Johnson, eXp Realty of California Inc.. CRMLS
 - $1,099,9904 bd3 ba2.3k sqft10634 Deering Ave, Chatsworth, CA 91311For Sale
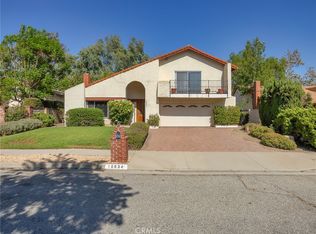 MLS ID #BB26155417, Bradley Korb, Brad Korb Real Estate Group. CRMLS
Local buyer's agents are ready to help
