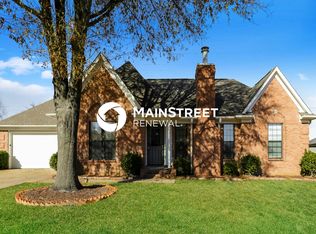
Welcome home to Southridge Estates, this lovely home offers spacious great room with corner fireplace with gas logs & vaulted ceiling, 2 bedrooms(1 with 2 closets) and full bath with linen closet on one side of the great room & formal dining room with tray ceiling to the right as your enter the home located convenient to the kitchen which features new (2023) luxury vinyl plank flooring, a gas stove, dishwasher, disposal, breakfast bar, stainless steel sink & lots of cabinets and counter space and eat in breakfast room. Relaxing & spacious primary bedroom with bay window sitting area to enjoy reading your favorite book. Primary bath with walk in closet, double vanity and space between for a stool to sit & finish getting ready for the day, corner jetted tub, separate walk in shower. Separate laundry room has 2 pantries and storage above washer & dryer. Partially covered patio and storage room off back of the house plus a separate storage shed. 6' wood privacy fence around backyard with gate. HVAC system 6 yrs old, newly(2/24) painted all interior walls & ceiling and the garage. New 2'' blinds installed in kitchen & dining room and 2 new toilet seats installed for both bathrooms (3/24). Pull down attic in garage almost completely floored. Ceiling fans in all bedrooms and great room. Home is within walking distance to the schools and near the enjoyable neighborhood park with pond, playground and walking trail. Close to shopping and Methodist hospital and not far from Old Towne to watch the Christmas Parade, enjoy the various shops and pubs & eating places.
Closed
Price Unknown
9920 Southbend Dr N, Olive Branch, MS 38654
3beds
1,742sqft
Residential, Single Family Residence
Built in 1996
0.27 Acres Lot
$281,600 Zestimate®
$--/sqft
$1,842 Estimated rent
Home value
$281,600
$268,000 - $296,000
$1,842/mo
Zestimate® history
Owner options
List your home for rent
$1,842/mo
Rent Zestimate®
Find your next renter with Zillow Rental Manager. Plus, with online applications, you can quickly screen prospective tenants – for free.
$1,842/mo
Rent Zestimate®
Refinance and save
Refinancing to a lower rate could help reduce your monthly payments and save thousands over the life of the loan.
Explore your selling options
Work with a Zillow partner agent
Leverage their expertise and Zillow's premium Showcase listings to get your home seen by more buyers.
Get startedList with your own agent
Get your home in front of millions of buyers by listing it on Zillow.
Learn how to do itSell it yourself
Take full control of how buyers see your home on Zillow by listing For Sale by Owner (FSBO).
List your homeWhat's special
Separate walk in showerMethodist hospitalCorner fireplaceStorage roomPartially covered patioClose to shoppingSpacious primary bedroom
Zillow last checked:
Listing updated:
Listed by:
Carol Massey 901-833-2459,
Crye-Leike Of MS-OB
Bought with:
Monica Bynum, S-55650
Crye-Leike Of TN Quail Hollo
Source: MLS United,MLS#: 4074476
Facts & features
Interior
Bedrooms & bathrooms
- Bedrooms: 3
- Bathrooms: 2
- Full bathrooms: 2
Heating
- Central, Forced Air, Natural Gas
Cooling
- Ceiling Fan(s), Central Air, Gas
Appliances
- Included: Dishwasher, Disposal, Free-Standing Gas Range, Gas Water Heater
- Laundry: Electric Dryer Hookup, Laundry Room, Washer Hookup
Features
- Breakfast Bar, Ceiling Fan(s), Double Vanity, Eat-in Kitchen, Pantry, Storage, Tray Ceiling(s), Vaulted Ceiling(s), Walk-In Closet(s)
- Flooring: Vinyl, Ceramic Tile
- Doors: Dead Bolt Lock(s), Storm Door(s)
- Windows: Aluminum Frames, Bay Window(s), Blinds
- Has fireplace: Yes
- Fireplace features: Gas Log, Great Room
Interior area
- Total structure area: 1,742
- Total interior livable area: 1,742 sqft
Property
Parking
- Total spaces: 2
- Parking features: Attached, Garage Faces Front, Storage, Direct Access, Concrete
- Attached garage spaces: 2
Features
- Levels: One
- Stories: 1
- Patio & porch: Front Porch, Patio
- Exterior features: None
- Fencing: Back Yard,Gate,Privacy,Wood,Fenced
Lot
- Size: 0.27 Acres
- Dimensions: 85 x 140
- Features: Level
Details
- Additional structures: Shed(s)
- Parcel number: 2062030700007400
Construction
Type & style
- Home type: SingleFamily
- Architectural style: Traditional
- Property subtype: Residential, Single Family Residence
Materials
- Brick
- Foundation: Slab
- Roof: Asphalt
Condition
- New construction: No
- Year built: 1996
Utilities & green energy
- Sewer: Public Sewer
- Water: Public
- Utilities for property: Electricity Connected, Natural Gas Connected, Sewer Connected, Water Connected
Community & HOA
Community
- Features: Sidewalks, Street Lights
- Subdivision: Southridge Estates
Location
- Region: Olive Branch
Financial & listing details
- Tax assessed value: $120,574
- Annual tax amount: $622
- Date on market: 3/24/2024
- Electric utility on property: Yes
Price history
| Date | Event | Price |
|---|---|---|
| 5/15/2024 | Sold | -- |
Source: MLS United #4074476 Report a problem | ||
| 4/6/2024 | Pending sale | $275,000$158/sqft |
Source: MLS United #4074476 Report a problem | ||
| 3/24/2024 | Listed for sale | $275,000$158/sqft |
Source: MLS United #4074476 Report a problem | ||
Public tax history
| Year | Property taxes | Tax assessment |
|---|---|---|
| 2025 | $528 -15.2% | $12,057 |
| 2024 | $622 | $12,057 |
| 2023 | $622 | $12,057 |
| 2022 | $622 | $12,057 |
| 2021 | $622 | $12,057 |
| 2020 | $622 | $12,057 |
| 2019 | $622 | $12,057 |
| 2018 | $622 +8% | $12,057 +3.1% |
| 2017 | $576 | $11,696 -4.2% |
| 2016 | $576 -65.6% | $12,207 -44.3% |
| 2015 | $1,675 +159.3% | $21,914 +79.5% |
| 2014 | $646 +3% | $12,207 |
| 2013 | $627 | $12,207 |
| 2010 | -- | $12,207 |
| 2009 | -- | $12,207 |
| 2008 | -- | $12,207 |
Find assessor info on the county website
Neighborhood: 38654
Nearby homes
- $267,9003 bd-- ba1.7k sqft9900 Southbend Dr N, Olive Branch, MS 38654Off Market
- $265,9003 bd2 ba1.6k sqft9950 Southbend Dr N, Olive Branch, MS 38654Off Market
- $279,1003 bd-- ba1.6k sqft9888 Southbend Dr N, Olive Branch, MS 38654Off Market
- $278,2003 bd-- ba1.8k sqft9955 Southbend Dr N, Olive Branch, MS 38654Off Market
- $286,6003 bd2 ba2.1k sqft9970 Southbend Dr N, Olive Branch, MS 38654Off Market
- $233,5003 bd2 ba1.4k sqft6006 Oak Ridge Dr, Olive Branch, MS 38654Off Market
- $268,6003 bd-- ba1.8k sqft9885 Southbend Dr N, Olive Branch, MS 38654Off Market
- $237,7003 bd2 ba1.5k sqft6013 Robby Cv, Olive Branch, MS 38654Off Market
Nearby schools
GreatSchools rating
- 7/10Chickasaw Elementary SchoolGrades: 2-3Distance: 0.6 mi
- 5/10Olive Branch Middle SchoolGrades: 6-8Distance: 0.8 mi
- 9/10Olive Branch High SchoolGrades: 9-12Distance: 0.5 mi
Schools provided by the listing agent
- Elementary: Chickasaw
- Middle: Olive Branch
- High: Olive Branch
Source: MLS United. This data may not be complete. We recommend contacting the local school district to confirm school assignments for this home.
Sell for more on Zillow
Get a Zillow Showcase℠ listing at no additional cost and you could sell for .
$281,600
2% more
+$5,632
With Zillow Showcase(estimated)
$287,232
- Mississippi
- DeSoto County
- Olive Branch
- 38654
- 9920 Southbend Dr N
Nearby cities
Nearby zip codes
Other Olive Branch Topics
