Looking for maintenance provided with great views? This is it. Overlooking the 18th hole of the golf course- this home has been extensively updated. Inside you will be greeted by vaulted ceilings, updated light fixtures, newer interior paint, & refinished hardwood floors. The remodeled kitchen features white shaker style cabinetry, a stained island, quartz countertops, updated sink, as well as a newer dishwasher & cooktop. The living room has updated window coverings, hardwood floors & a fireplace framed with beautiful cabinetry & trim. In addition to a casual eating area, this home features a formal dining room that could be flex as a home office. The primary suite features a spa like bathroom featuring a large walk-in shower with multiple showerheads, a jetted tub, updated vanity cabinetry & neutral paint. A charming barn door separates the bathroom from the large bedroom. The primary’s walk-in closet is HUGE offering ample storage. There is a second bedroom & full bathroom on the main floor. Downstairs you will find a gorgeous wet bar with custom tile accents, a wine refrigerator & a stone countertop. The fourth bedroom has a walk-in closet. The door to the bedroom has been removed but can easily be added back. The exterior of the home was recently painted & a lot of the siding was replaced at that time. You will love the huge deck that has a bonus 3-season room with windows. Underneath the deck has a covering so you can enjoy the large patio just outside of the walkout basement even in the rain. The roof was recently replaced including new gutters & gutter guards. The house also features an updated garage door, garage door opener, updated landscaping, some newer windows & some newer exterior doors, a newer hot water tank, added insulation, some updated plumbing fixtures & several newer light fixtures. The owner has made many investments that a new owner will benefit from in the long run. Incredible value for the neighborhood and finishes.
Sold
Price Unknown
9920 Vista Dr, Lenexa, KS 66220
4beds
3,175sqft
Villa
Built in 1998
10,152 Square Feet Lot
$696,900 Zestimate®
$--/sqft
$3,708 Estimated rent
Home value
$696,900
$662,000 - $732,000
$3,708/mo
Zestimate® history
Owner options
List your home for rent
$3,708/mo
Rent Zestimate®
Find your next renter with Zillow Rental Manager. Plus, with online applications, you can quickly screen prospective tenants – for free.
$3,708/mo
Rent Zestimate®
Refinance and save
$465/mo
Est. payment
Refinancing to a lower rate could help reduce your monthly payments and save thousands over the life of the loan.
$465/mo
Est. payment
Explore your selling options
Work with a Zillow partner agent
Leverage their expertise and Zillow's premium Showcase listings to get your home seen by more buyers.
Get startedList with your own agent
Get your home in front of millions of buyers by listing it on Zillow.
Learn how to do itSell it yourself
Take full control of how buyers see your home on Zillow by listing For Sale by Owner (FSBO).
List your homeWhat's special
Zillow last checked:
Listing updated:
Listed by:
YFA Team 913-220-3260,
Your Future Address, LLC,
Katie Yeager 913-486-9818,
Your Future Address, LLC
Bought with:
Kathryn Thomas, SP00219493
ReeceNichols - Leawood
Source: Heartland MLS as distributed by MLS GRID,MLS#: 2495765
Facts & features
Interior
Bedrooms & bathrooms
- Bedrooms: 4
- Bathrooms: 3
- Full bathrooms: 3
Primary bedroom
- Features: Carpet, Ceiling Fan(s)
- Level: First
Bedroom 2
- Level: First
Bedroom 3
- Features: Carpet, Ceiling Fan(s)
- Level: Basement
Bedroom 4
- Level: Basement
Primary bathroom
- Features: Double Vanity, Separate Shower And Tub
- Level: First
Bathroom 2
- Level: First
Bathroom 3
- Level: Lower
Breakfast room
- Features: Wood Floor
- Level: First
Dining room
- Level: First
Family room
- Features: Carpet
- Level: Basement
Great room
- Features: Ceiling Fan(s)
- Level: First
Kitchen
- Features: Wood Floor
- Level: First
Laundry
- Features: Ceramic Tiles
- Level: First
Recreation room
- Features: Ceramic Tiles
- Level: Basement
Workshop
- Level: Basement
Heating
- Forced Air
Cooling
- Electric
Appliances
- Included: Disposal, Microwave, Built-In Electric Oven, Stainless Steel Appliance(s)
- Laundry: Main Level
Features
- Ceiling Fan(s), Custom Cabinets, Kitchen Island, Painted Cabinets, Pantry, Walk-In Closet(s), Wet Bar
- Flooring: Carpet, Tile, Wood
- Windows: Window Coverings, Thermal Windows
- Basement: Concrete,Full,Walk-Out Access
- Number of fireplaces: 1
- Fireplace features: Family Room, Gas Starter, Great Room, Fireplace Screen
Interior area
- Total structure area: 3,175
- Total interior livable area: 3,175 sqft
- Finished area above ground: 1,875
- Finished area below ground: 1,300
Property
Parking
- Total spaces: 2
- Parking features: Attached
- Attached garage spaces: 2
Features
- Patio & porch: Deck, Covered, Patio
Lot
- Size: 10,152 Square Feet
- Features: On Golf Course, Adjoin Golf Fairway, Adjoin Greenspace
Details
- Parcel number: Ip23560000 0053
- Special conditions: Standard
Construction
Type & style
- Home type: SingleFamily
- Architectural style: Traditional
- Property subtype: Villa
Materials
- Frame, Stucco & Frame
- Roof: Composition
Condition
- Year built: 1998
Details
- Builder name: Falcon Ridge Bldg
Utilities & green energy
- Sewer: Public Sewer
- Water: Public
Community & HOA
Community
- Security: Smoke Detector(s)
- Subdivision: Falcon Ridge Villas
HOA
- Has HOA: Yes
- Services included: Curbside Recycle, Maintenance Grounds, Other, Snow Removal, Trash
- HOA fee: $465 quarterly
- HOA name: Falcon Ridge Villas
Location
- Region: Lenexa
Financial & listing details
- Tax assessed value: $611,000
- Annual tax amount: $7,858
- Date on market: 6/28/2024
- Listing terms: Cash,Conventional,VA Loan
- Ownership: Private
- Road surface type: Paved
Price history
| Date | Event | Price |
|---|---|---|
| 7/31/2024 | Sold | -- |
Source:  Heartland MLS as distributed by MLS GRID #2495765 Report a problem Heartland MLS as distributed by MLS GRID #2495765 Report a problem | ||
| 7/10/2024 | Pending sale | $679,900$214/sqft |
Source: Heartland MLS as distributed by MLS GRID #2495765 Report a problem | ||
| 6/28/2024 | Listed for sale | $679,900+40.2%$214/sqft |
Source: Heartland MLS as distributed by MLS GRID #2495765 Report a problem | ||
| 12/1/2020 | Sold | -- |
Source: Heartland MLS as distributed by MLS GRID #45001_2241408 Report a problem | ||
| 10/23/2020 | Pending sale | $485,000$153/sqft |
Source: Keller Williams Legacy Partner #2241408 Report a problem | ||
| 10/9/2020 | Listed for sale | $485,000$153/sqft |
Source: Keller Williams Legacy Partner #2241408 Report a problem | ||
| 9/17/2020 | Pending sale | $485,000$153/sqft |
Source: Keller Williams Legacy Partner #2241408 Report a problem | ||
| 9/4/2020 | Listed for sale | $485,000+27.7%$153/sqft |
Source: Keller Williams Legacy Partner #2241408 Report a problem | ||
| 9/7/2016 | Sold | -- |
Source: Agent Provided Report a problem | ||
| 3/28/2016 | Pending sale | $379,900$120/sqft |
Source: The Realty Dot Inc #1979813 Report a problem | ||
| 3/10/2016 | Listed for sale | $379,900$120/sqft |
Source: The Realty Dot Inc #1979813 Report a problem | ||
Public tax history
| Year | Property taxes | Tax assessment |
|---|---|---|
| 2025 | $8,489 +14.3% | $70,265 +16.2% |
| 2024 | $7,430 -5.4% | $60,444 -3.7% |
| 2023 | $7,858 +0.4% | $62,778 +2.9% |
| 2022 | $7,829 | $61,008 +17.6% |
| 2021 | -- | $51,877 +4.2% |
| 2020 | $6,780 | $49,795 -0.5% |
| 2019 | -- | $50,037 +9.7% |
| 2018 | -- | $45,632 +5.1% |
| 2017 | $6,156 -2.7% | $43,401 -4.9% |
| 2016 | $6,325 +6.3% | $45,632 +6.3% |
| 2015 | $5,950 +8.3% | $42,918 +12.2% |
| 2013 | $5,491 +1.3% | $38,260 -1% |
| 2012 | $5,420 +0.4% | $38,651 -5.4% |
| 2010 | $5,398 +4.9% | $40,871 |
| 2009 | $5,147 -3.6% | $40,871 |
| 2008 | $5,339 -0.4% | $40,871 -3% |
| 2007 | $5,360 +11.1% | $42,136 +8.4% |
| 2006 | $4,823 | $38,870 +3.3% |
| 2005 | -- | $37,616 |
Find assessor info on the county website
Neighborhood: 66220
Nearby homes
- $509,4002 bd2 ba1.3k sqft9924 Vista Dr, Lenexa, KS 66220Off Market
- $633,4004 bd3 ba2.8k sqft9916 Vista Dr, Lenexa, KS 66220Off Market
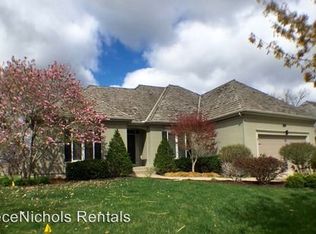
- $604,9003 bd2 ba1.9k sqft9930 Vista Dr, Lenexa, KS 66220Off Market
- $594,4004 bd3 ba1.8k sqft9912 Vista Dr, Lenexa, KS 66220Off Market
- $487,4002 bd3 ba1.9k sqft9919 Vista Dr, Lenexa, KS 66220Off Market
- $553,8003 bd3 ba3k sqft9923 Vista Dr, Lenexa, KS 66220Off Market
- $622,7003 bd4 ba3.1k sqft10002 Vista Dr, Lenexa, KS 66220Off Market
- $534,1003 bd3 ba2.6k sqft9929 Vista Dr, Lenexa, KS 66220Off Market
Nearby schools
GreatSchools rating
- 9/10Manchester Park Elementary SchoolGrades: PK-5Distance: 1.1 mi
- 9/10Prairie Trail Middle SchoolGrades: 6-8Distance: 1.2 mi
- 10/10Olathe Northwest High SchoolGrades: 9-12Distance: 1.4 mi
Schools provided by the listing agent
- Elementary: Manchester
- Middle: Prairie Trail
- High: Olathe Northwest
Source: Heartland MLS as distributed by MLS GRID. This data may not be complete. We recommend contacting the local school district to confirm school assignments for this home.
Get a cash offer in 3 minutes
Find out how much your home could sell for in as little as 3 minutes with a no-obligation cash offer.
Estimated market value
$696,900
Get a cash offer in 3 minutes
Find out how much your home could sell for in as little as 3 minutes with a no-obligation cash offer.
Estimated market value
$696,900
- Kansas
- Johnson County
- Lenexa
- 66220
- 9920 Vista Dr
Nearby cities
Nearby zip codes
Other Lenexa Topics
