On a clear day...you can see the Chicago skyline. This stunning townhome is nestled at the highest point of Weko Dunes overlooking the shores of Lake Michigan. Situated above the treetops you can immerse yourself in the beauty of nature and have a front row seat to majestic sunsets. Spanning three levels, this townhome is totally and tastefully updated. It has a newer white kitchen with granite counter tops. All three bedrooms are ensuite. The primary bedroom on the second level has a deck with breathtaking views, a fireplace, luxury bathroom and custom closets. There is a main level bedroom en suite, with a fireplace and screened porch for those looking for same level living. You'll love the open floor plan with soaring 18 ft. ceilings, large dining area, and family room with a rustic On a clear day...you can see the Chicago skyline. This stunning townhome is nestled at the highest point of Weko Dunes overlooking the shores of Lake Michigan. Situated above the treetops you can immerse yourself in the beauty of nature and have a front row seat to majestic sunsets. Spanning three levels, this townhome is totally and tastefully updated. It has a newer white kitchen with granite counter tops. All three bedrooms are ensuite. The primary bedroom on the second level has a deck with breathtaking views, a fireplace, stone fireplace. For those seeking ultimate relaxation this home features a walk out entertainment area. It has a large family room with a fourth fireplace, a third ensuite bedroom, and an office/ music room which could be a fourth bedroom. There is an exercise room, sauna and whirlpool. Three decks offer the perfect setting for outdoor relaxation where you can unwind and rejuvenate in your own private oasis. The entire house is wired for sound, including outside front and back. The main deck has an electric 18 ft. Sunsetter awning with additional drop down sun shade that provides much needed shade on a hot day. There is a fire pit, koi pond and a fenced yard area for your pet. And that's not all. Enjoy the amenities of Weko Dunes...association pool, tennis/pickleball and basketball courts.
Located just steps from Weko Beach and the renowned Michigan Wine Trail, you'll have easy access to outdoor activities and the vibrant local culture. Don't miss the opportunity to make this extraordinary townhome your own, where nature and luxury seamlessly intertwine. This home can come furnished. Most of the furniture is available to purchase.
Sold
$659,000
9920 Weko Dr, Bridgman, MI 49106
3beds
3,878sqft
Condominium
Built in 1990
-- sqft lot
$719,100 Zestimate®
$170/sqft
$3,684 Estimated rent
Home value
$719,100
$662,000 - $784,000
$3,684/mo
Zestimate® history
Owner options
List your home for rent
$3,684/mo
Rent Zestimate®
Find your next renter with Zillow Rental Manager. Plus, with online applications, you can quickly screen prospective tenants – for free.
$3,684/mo
Rent Zestimate®
Refinance and save
$5,124/mo
Est. payment
Refinancing to a lower rate could help reduce your monthly payments and save thousands over the life of the loan.
$5,124/mo
Est. payment
Explore your selling options
Work with a Zillow partner agent
Leverage their expertise and Zillow's premium Showcase listings to get your home seen by more buyers.
Get startedList with your own agent
Get your home in front of millions of buyers by listing it on Zillow.
Learn how to do itSell it yourself
Take full control of how buyers see your home on Zillow by listing For Sale by Owner (FSBO).
List your homeWhat's special
Zillow last checked:
Listing updated:
Listed by:
April Moon 708-935-6183,
@properties Christie's International R.E.,
Charles Anderson 847-864-7176,
@properties Christie's International R.E.
Bought with:
Unrepresented Buyer
Non-Member
Source: MichRIC,MLS#: 24034954
Facts & features
Interior
Bedrooms & bathrooms
- Bedrooms: 3
- Bathrooms: 3
- Full bathrooms: 3
- Main level bedrooms: 1
Primary bedroom
- Level: Upper
- Area: 288
- Dimensions: 24.00 x 12.00
Bedroom 2
- Level: Main
- Area: 168
- Dimensions: 14.00 x 12.00
Bedroom 3
- Level: Lower
- Area: 156
- Dimensions: 13.00 x 12.00
Primary bathroom
- Level: Upper
- Area: 240
- Dimensions: 20.00 x 12.00
Bathroom 2
- Level: Main
- Area: 108
- Dimensions: 9.00 x 12.00
Bathroom 3
- Level: Lower
- Area: 63
- Dimensions: 9.00 x 7.00
Dining room
- Level: Main
- Area: 475
- Dimensions: 25.00 x 19.00
Exercise room
- Description: Exercise Room
- Level: Lower
- Area: 91
- Dimensions: 13.00 x 7.00
Family room
- Level: Lower
- Area: 650
- Dimensions: 26.00 x 25.00
Kitchen
- Level: Main
- Area: 156
- Dimensions: 13.00 x 12.00
Laundry
- Level: Lower
- Area: 80
- Dimensions: 16.00 x 5.00
Living room
- Level: Main
- Area: 240
- Dimensions: 20.00 x 12.00
Office
- Level: Lower
- Area: 228
- Dimensions: 19.00 x 12.00
Other
- Description: Screened Porch
- Level: Main
- Area: 91
- Dimensions: 13.00 x 7.00
Other
- Description: Foyer
- Level: Main
- Area: 60
- Dimensions: 10.00 x 6.00
Heating
- Forced Air
Cooling
- Central Air
Appliances
- Included: Dishwasher, Disposal, Dryer, Oven, Range, Refrigerator, Washer
- Laundry: In Unit, Laundry Room, Lower Level, Washer Hookup
Features
- Sauna, Center Island, Eat-in Kitchen
- Flooring: Wood
- Windows: Skylight(s), Screens
- Basement: Walk-Out Access
- Number of fireplaces: 4
- Fireplace features: Bedroom, Living Room, Master Bedroom, Recreation Room
Interior area
- Total structure area: 2,397
- Total interior livable area: 3,878 sqft
Property
Parking
- Total spaces: 2
- Parking features: Garage Door Opener, Attached
- Garage spaces: 2
Features
- Stories: 3
- Patio & porch: Scrn Porch
- Exterior features: Tennis Court(s)
- Has private pool: Yes
- Pool features: In Ground, Association
- Has spa: Yes
- Spa features: Hot Tub Spa
- Waterfront features: Lake
Lot
- Features: Corner Lot, Wooded, Ground Cover, Shrubs/Hedges
Details
- Parcel number: 115681080037024
Construction
Type & style
- Home type: Condo
- Property subtype: Condominium
Materials
- Wood Siding
- Roof: Asphalt
Condition
- New construction: No
- Year built: 1990
Utilities & green energy
- Sewer: Public Sewer
- Water: Public
- Utilities for property: Phone Connected, Natural Gas Connected, Cable Connected
Community & HOA
Community
- Subdivision: Weko Dunes
HOA
- Has HOA: Yes
- Amenities included: End Unit, Pool, Tennis Court(s)
- Services included: Snow Removal
- HOA fee: $939 monthly
- HOA phone: 269-983-7722
Location
- Region: Bridgman
Financial & listing details
- Price per square foot: $170/sqft
- Tax assessed value: $203,956
- Annual tax amount: $6,924
- Date on market: 7/10/2024
- Listing terms: Cash,Conventional
- Road surface type: Paved
Price history
| Date | Event | Price |
|---|---|---|
| 10/15/2024 | Sold | $659,000-2.9%$170/sqft |
Source:  MichRIC #24034954 Report a problem MichRIC #24034954 Report a problem | ||
| 9/11/2024 | Pending sale | $679,000$175/sqft |
Source: MichRIC #24034954 Report a problem | ||
| 8/29/2024 | Price change | $679,000-3%$175/sqft |
Source: MichRIC #24034954 Report a problem | ||
| 7/10/2024 | Listed for sale | $699,900+60.9%$180/sqft |
Source: MichRIC #24034954 Report a problem | ||
| 4/28/2014 | Sold | $435,000-8.4%$112/sqft |
Source: Agent Provided Report a problem | ||
| 2/1/2014 | Listed for sale | $475,000-4%$122/sqft |
Source: Cressy & Everett Real Estate #14005156 Report a problem | ||
| 12/14/2013 | Listing removed | $495,000$128/sqft |
Source: Cressy & Everett Real Estate #13034862 Report a problem | ||
| 11/2/2013 | Price change | $495,000-0.4%$128/sqft |
Source: Meredith & Kamp, Inc. #13034862 Report a problem | ||
| 10/27/2013 | Price change | $497,000-0.4%$128/sqft |
Source: Meredith & Kamp, Inc. #13034862 Report a problem | ||
| 10/19/2013 | Price change | $499,000-0.4%$129/sqft |
Source: Meredith & Kamp, Inc. #13034862 Report a problem | ||
| 10/12/2013 | Price change | $501,000-0.4%$129/sqft |
Source: Meredith & Kamp, Inc. #13034862 Report a problem | ||
| 10/5/2013 | Price change | $503,000-0.4%$130/sqft |
Source: Meredith & Kamp, Inc. #13034862 Report a problem | ||
| 9/29/2013 | Price change | $505,000-0.4%$130/sqft |
Source: Meredith & Kamp, Inc. #13034862 Report a problem | ||
| 9/22/2013 | Price change | $507,000-0.4%$131/sqft |
Source: Meredith & Kamp, Inc. #13034862 Report a problem | ||
| 9/14/2013 | Price change | $509,000-0.4%$131/sqft |
Source: Meredith & Kamp, Inc. #13034862 Report a problem | ||
| 9/7/2013 | Price change | $511,000-0.4%$132/sqft |
Source: Meredith & Kamp, Inc. #13034862 Report a problem | ||
| 8/31/2013 | Price change | $513,000-0.4%$132/sqft |
Source: Meredith & Kamp, Inc. #13034862 Report a problem | ||
| 8/25/2013 | Price change | $515,000-0.4%$133/sqft |
Source: Meredith & Kamp, Inc. #13034862 Report a problem | ||
| 8/17/2013 | Price change | $517,000-0.4%$133/sqft |
Source: Meredith & Kamp, Inc. #13034862 Report a problem | ||
| 8/11/2013 | Price change | $519,000-0.4%$134/sqft |
Source: Meredith & Kamp, Inc. #13034862 Report a problem | ||
| 8/3/2013 | Price change | $521,000-0.4%$134/sqft |
Source: Meredith & Kamp, Inc. #13034862 Report a problem | ||
| 7/28/2013 | Price change | $523,000-0.4%$135/sqft |
Source: Meredith & Kamp, Inc. #13034862 Report a problem | ||
| 7/18/2013 | Price change | $525,000-1.9%$135/sqft |
Source: Meredith & Kamp, Inc. #13034862 Report a problem | ||
| 6/15/2013 | Listed for sale | $535,000-2.6%$138/sqft |
Source: Meredith & Kamp, Inc. #13034862 Report a problem | ||
| 12/4/2010 | Listing removed | $549,000$142/sqft |
Source: Prudential Real Estate #2817288 Report a problem | ||
| 3/25/2010 | Listed for sale | $549,000$142/sqft |
Source: Prudential Real Estate #2817288 Report a problem | ||
Public tax history
| Year | Property taxes | Tax assessment |
|---|---|---|
| 2025 | $7,180 +4.6% | $320,800 +16.4% |
| 2024 | $6,865 | $275,700 +12.5% |
| 2023 | -- | $245,100 +11.5% |
| 2022 | $6,174 | $219,800 +7.6% |
| 2021 | -- | $204,300 -0.7% |
| 2020 | $5,996 +1.9% | $205,800 +11.5% |
| 2019 | $5,886 -17.6% | $184,600 -1.3% |
| 2018 | $7,143 +1.8% | $187,100 +0.2% |
| 2017 | $7,019 -12% | $186,800 +13.7% |
| 2016 | $7,973 +5.5% | $164,300 -12.1% |
| 2015 | $7,558 | $187,000 +2.7% |
| 2014 | -- | $182,100 -39.7% |
| 2010 | -- | $302,000 +10.9% |
| 2009 | -- | $272,400 |
| 2008 | -- | $272,400 +6.2% |
| 2007 | -- | $256,400 -0.1% |
| 2006 | -- | $256,700 +0.6% |
| 2005 | -- | $255,100 +2.6% |
| 2004 | -- | $248,600 +12.3% |
| 2003 | -- | $221,300 +6.3% |
| 2002 | -- | $208,100 +2.9% |
| 2001 | -- | $202,300 |
Find assessor info on the county website
Neighborhood: 49106
Nearby homes
- $570,0004 bd3 ba3.4k sqft9922 Weko Dr, Bridgman, MI 49106Sold

- $510,0003 bd3 ba3.1k sqft10045 Weko Dr, Bridgman, MI 49106Sold
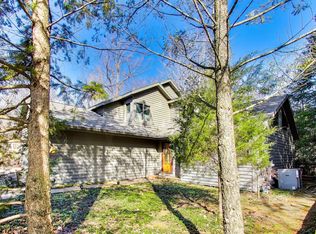
- $500,0005 bd3 ba4.2k sqft10083 Weko Dr, Bridgman, MI 49106Sold

- $579,9005 bd4 ba3.5k sqft9867 Deer Path, Bridgman, MI 49106Sold
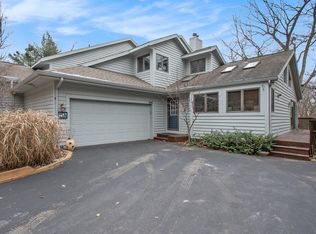
- $465,0003 bd3 ba2.9k sqft10057 Weko Dr, Bridgman, MI 49106Sold
- $572,6003 bd3 ba2.7k sqft10043 E Weko Dr, Bridgman, MI 49106Off Market
- $462,0003 bd4 ba2.2k sqft10051 Weko Dr, Bridgman, MI 49106Sold
- $635,0003 bd4 ba3k sqft10048 Weko Dr, Bridgman, MI 49106Sold
Nearby schools
GreatSchools rating
- 8/10F.C. Reed Middle SchoolGrades: 5-8Distance: 1.1 mi
- 8/10Bridgman High SchoolGrades: 9-12Distance: 1.5 mi
- 9/10Bridgman Elementary SchoolGrades: PK-4Distance: 1.4 mi
Get a cash offer in 3 minutes
Find out how much your home could sell for in as little as 3 minutes with a no-obligation cash offer.
Estimated market value
$719,100
Get a cash offer in 3 minutes
Find out how much your home could sell for in as little as 3 minutes with a no-obligation cash offer.
Estimated market value
$719,100
- Michigan
- Berrien County
- Bridgman
- 49106
- 9920 Weko Dr
Nearby cities
Nearby zip codes
Other Bridgman Topics
