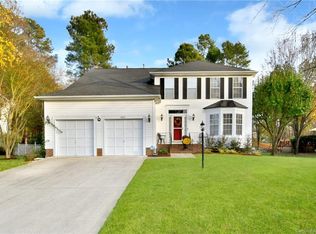
Fabulous, move in ready home w/ a perfect blend of classic elegance & modern comfort. Step inside the grand foyer & be captivated by abundant natural light that fills every room, streaming through the gorgeous windows. Beautiful kitchen is a chef's delight, featuring white cabinets, quartz countertops, SS appliances, kitchen island w/counter seating & ample prep space. Kitchen includes generous breakfast area which seamlessly flows into the inviting great room w/ a cozy fireplace. Upstairs hosts a luxurious primary suite w/ gas fireplace & walk in closet, an updated primary spa like bath, along w/ 3 add’l bedrooms & full bath. Venture outside to sit on the back deck & relax while enjoying your morning coffee or al fresco dining in the evenings. Enjoy fantastic amenities Winchester offers such as the pool, swim team, pickle ball courts & greenway access. Conveniently located to Tradition Golf Course, restaurants, grocery, minutes from Concord Mills & UNCC, w/ easy access to I-485, I-85.
Closed
$461,000
9920 White Cascade Dr, Charlotte, NC 28269
4beds
2,560sqft
Single Family Residence
Built in 1988
0.36 Acres Lot
$459,800 Zestimate®
$180/sqft
$2,701 Estimated rent
Home value
$459,800
$423,000 - $497,000
$2,701/mo
Zestimate® history
Owner options
List your home for rent
$2,701/mo
Rent Zestimate®
Find your next renter with Zillow Rental Manager. Plus, with online applications, you can quickly screen prospective tenants – for free.
$2,701/mo
Rent Zestimate®
Refinance and save
$3,590/mo
Est. payment
Refinancing to a lower rate could help reduce your monthly payments and save thousands over the life of the loan.
$3,590/mo
Est. payment
Explore your selling options
Work with a Zillow partner agent
Leverage their expertise and Zillow's premium Showcase listings to get your home seen by more buyers.
Get startedList with your own agent
Get your home in front of millions of buyers by listing it on Zillow.
Learn how to do itSell it yourself
Take full control of how buyers see your home on Zillow by listing For Sale by Owner (FSBO).
List your homeWhat's special
Gas fireplaceCozy fireplaceAbundant natural lightBack deckBeautiful kitchenBreakfast areaGorgeous windows
Zillow last checked:
Listing updated:
Listed by:
Lindsay Carter lcarter@dickensmitchener.com,
Dickens Mitchener & Associates Inc
Bought with:
Becky Radhuber
Stephen Cooley Real Estate
Source: Canopy MLS as distributed by MLS GRID,MLS#: 4264407
Facts & features
Interior
Bedrooms & bathrooms
- Bedrooms: 4
- Bathrooms: 3
- Full bathrooms: 2
- 1/2 bathrooms: 1
Primary bedroom
- Level: Upper
Bathroom half
- Level: Main
Dining room
- Level: Main
Great room
- Level: Main
Laundry
- Level: Main
Living room
- Level: Main
Heating
- Central, Electric, Heat Pump
Cooling
- Attic Fan, Ceiling Fan(s), Central Air, Electric, Heat Pump
Appliances
- Included: Dishwasher, Disposal, Down Draft, Electric Cooktop, Electric Oven, Electric Water Heater, Freezer, Microwave, Refrigerator
- Laundry: Laundry Room, Main Level
Features
- Kitchen Island, Open Floorplan, Pantry, Storage, Walk-In Closet(s)
- Flooring: Carpet, Tile
- Doors: Sliding Doors
- Windows: Insulated Windows
- Has basement: No
- Attic: Pull Down Stairs,Walk-In
- Fireplace features: Gas, Gas Log, Great Room, Primary Bedroom
Interior area
- Total structure area: 2,560
- Total interior livable area: 2,560 sqft
- Finished area above ground: 2,560
- Finished area below ground: 0
Property
Parking
- Total spaces: 2
- Parking features: Driveway, Attached Garage, Garage on Main Level
- Attached garage spaces: 2
- Has uncovered spaces: Yes
Features
- Levels: Two
- Stories: 2
- Patio & porch: Covered, Deck, Front Porch
- Pool features: Community
- Fencing: Back Yard,Fenced
- Waterfront features: None
Lot
- Size: 0.36 Acres
Living quarters
- Secondary features: None
Details
- Additional structures: Shed(s)
- Parcel number: 02728202
- Zoning: N1-A
- Special conditions: Standard
Construction
Type & style
- Home type: SingleFamily
- Architectural style: Transitional
- Property subtype: Single Family Residence
Materials
- Vinyl
- Foundation: Slab
- Roof: Shingle
Condition
- New construction: No
- Year built: 1988
Utilities & green energy
- Sewer: Public Sewer
- Water: City
- Utilities for property: Cable Available, Electricity Connected, Fiber Optics, Underground Power Lines, Underground Utilities, Wired Internet Available
Community & HOA
Community
- Features: Picnic Area, Playground, Sidewalks, Street Lights, Tennis Court(s), Walking Trails
- Security: Carbon Monoxide Detector(s), Smoke Detector(s)
- Subdivision: Winchester
HOA
- Has HOA: Yes
- HOA fee: $822 annually
- HOA name: Winchester HOA
Location
- Region: Charlotte
Financial & listing details
- Price per square foot: $180/sqft
- Tax assessed value: $414,200
- Annual tax amount: $3,351
- Date on market: 5/31/2025
- Cumulative days on market: 2 days
- Listing terms: Cash,Conventional,FHA,VA Loan
- Electric utility on property: Yes
- Road surface type: Concrete, Paved
Price history
| Date | Event | Price |
|---|---|---|
| 7/3/2025 | Sold | $461,000+0.2%$180/sqft |
Source:  Canopy MLS as distributed by MLS GRID #4264407 Report a problem Canopy MLS as distributed by MLS GRID #4264407 Report a problem | ||
| 5/31/2025 | Listed for sale | $459,900$180/sqft |
Source: Canopy MLS as distributed by MLS GRID #4264407 Report a problem | ||
Public tax history
| Year | Property taxes | Tax assessment |
|---|---|---|
| 2025 | $3,351 +1.9% | $414,200 |
| 2024 | $3,290 +3.5% | $414,200 |
| 2023 | $3,177 +18.3% | $414,200 +56.2% |
| 2022 | $2,685 +0.4% | $265,200 |
| 2021 | $2,674 +0.3% | $265,200 |
| 2020 | $2,666 +0.6% | $265,200 |
| 2019 | $2,651 +9.7% | $265,200 +48.5% |
| 2018 | $2,417 +2.2% | $178,600 |
| 2017 | $2,365 | $178,600 |
| 2016 | $2,365 | $178,600 |
| 2015 | $2,365 +0.4% | $178,600 |
| 2014 | $2,356 | -- |
| 2013 | -- | $178,600 |
| 2012 | -- | $178,600 |
| 2011 | -- | $178,600 +7.7% |
| 2010 | -- | $165,800 |
| 2009 | -- | $165,800 |
| 2008 | -- | $165,800 |
| 2007 | -- | $165,800 |
| 2006 | -- | $165,800 |
| 2005 | -- | $165,800 |
| 2004 | -- | $165,800 |
| 2003 | -- | $165,800 +4.6% |
| 2002 | -- | $158,460 |
| 2001 | -- | $158,460 |
| 2000 | -- | $158,460 |
Find assessor info on the county website
Neighborhood: Prosperity Village
Nearby homes
- $400,0004 bd2 ba2.2k sqft9910 White Cascade Dr, Charlotte, NC 28269Off Market

- $384,0004 bd3 ba1.9k sqft9932 White Cascade Dr, Charlotte, NC 28269Sold

- $318,2003 bd2 ba1.3k sqft4021 Armitage Dr, Charlotte, NC 28269Off Market
- $441,3004 bd3 ba2.4k sqft9900 White Cascade Dr, Charlotte, NC 28269Off Market
- $354,0003 bd2 ba1.5k sqft4015 Armitage Dr, Charlotte, NC 28269Off Market
- $417,6004 bd2 ba2.3k sqft9921 White Cascade Dr, Charlotte, NC 28269Off Market
- $415,7004 bd3 ba2k sqft9915 White Cascade Dr, Charlotte, NC 28269Off Market
- $470,0005 bd4 ba2.4k sqft9927 White Cascade Dr, Charlotte, NC 28269Off Market
Nearby schools
GreatSchools rating
- 7/10Croft Community ElementaryGrades: PK-5Distance: 1.6 mi
- 2/10Ridge Road Middle SchoolGrades: 6-8Distance: 2.3 mi
- 4/10Mallard Creek HighGrades: 9-12Distance: 1.4 mi
Schools provided by the listing agent
- Elementary: Croft Community
- Middle: Ridge Road
- High: Mallard Creek
Source: Canopy MLS as distributed by MLS GRID. This data may not be complete. We recommend contacting the local school district to confirm school assignments for this home.
Get a cash offer in 3 minutes
Find out how much your home could sell for in as little as 3 minutes with a no-obligation cash offer.
Estimated market value
$459,800
Get a cash offer in 3 minutes
Find out how much your home could sell for in as little as 3 minutes with a no-obligation cash offer.
Estimated market value
$459,800
- North Carolina
- Mecklenburg County
- Charlotte
- 28269
- Prosperity Village
- 9920 White Cascade Dr
Nearby cities
Nearby neighborhoods
Nearby zip codes
Other Charlotte Topics
