Skip main navigation
Sold for $565,000
  • $565,000

    9920 Whitemoss Dr, Manassas, VA 20109

    3beds
    2,099sqft
    Townhouse
    Built in 2016
    1,520 Square Feet Lot
    $567,000 Zestimate®
    $269/sqft
    $2,853 Estimated rent

    Home value

    $567,000

    $527,000 - $612,000

    $2,853/mo

    Zestimate® history
    Loading
    Loading...

    Owner options

    List your home for rent

    $2,853/mo

    Rent Zestimate®

    Find your next renter with Zillow Rental Manager. Plus, with online applications, you can quickly screen prospective tenants – for free.

    Learn more

    $2,853/mo

    Rent Zestimate®

    Refinance and save

    $3,760/mo

    Est. payment

    Refinancing to a lower rate could help reduce your monthly payments and save thousands over the life of the loan.

    See today's rates

    $3,760/mo

    Est. payment

    Explore your selling options

    Work with a Zillow partner agent

    Leverage their expertise and Zillow's premium Showcase listings to get your home seen by more buyers.

    Get started

    List with your own agent

    Get your home in front of millions of buyers by listing it on Zillow.

    Learn how to do it

    Sell it yourself

    Take full control of how buyers see your home on Zillow by listing For Sale by Owner (FSBO).

    List your home

    What's special

    Bright lower levelPrivate driveway parkingGranite countertopsRecessed lightingTwo additional bedroomsOversized island with seatingSpacious hardwood foyer
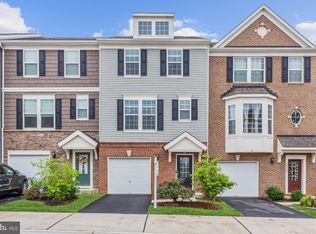
    Beautifully updated Stanley Martin “Balfour” townhome in sought-after Heritage Crossing! The bright lower level opens with a spacious hardwood foyer, a versatile family/rec room, a full bath, and walk-out access to the private patio—perfect for guests or a home office. The main level impresses with continuous hardwood floors, recessed lighting, and an open layout ideal for entertaining. The gourmet kitchen features an oversized island with seating, rich espresso cabinetry, granite countertops, pendant lighting, and stainless steel appliances including double ovens. A sunny dining area and convenient half bath flow seamlessly into the light-filled living room accented by custom bamboo blinds. Step outside to a generous deck designed for grilling and relaxed outdoor living. Upstairs, the large primary suite offers dual vanities, a spacious shower, and a walk-in closet. Two additional bedrooms, a hall bath, and upper-level laundry complete this well-designed home. Additional highlights include a 1-car garage, private driveway parking, and ample visitor spaces. Fantastic location with quick access to I-66, the VRE/commuter routes, shopping, and dining. Please note: kitchen refrigerator and washer/dryer will not convey with the sale

    Zillow last checked:

    Listing updated:

    Listed by:

    Maegan Orr 703-399-0056,

    Keller Williams Realty/Lee Beaver & Assoc.

    Bought with:

    Sasha Shahna, br98379492

    Samson Properties

    Source: Bright MLS,MLS#: VAPW2107976MLS Logo

    Facts & features

    Interior

    Bedrooms & bathrooms
    • Bedrooms: 3
    • Bathrooms: 4
    • Full bathrooms: 3
    • 1/2 bathrooms: 1
    • Main level bathrooms: 1
    Rooms
    • Room types: Living Room, Dining Room, Primary Bedroom, Bedroom 2, Kitchen, Family Room, Bedroom 1, Laundry, Bathroom 1, Bathroom 2, Primary Bathroom, Half Bath
    Primary bedroom
    • Features: Flooring - Carpet, Walk-In Closet(s), Ceiling Fan(s)
    • Level: Upper
    Bedroom 1
    • Features: Ceiling Fan(s), Flooring - Carpet
    • Level: Upper
    Bedroom 2
    • Features: Ceiling Fan(s), Flooring - Carpet
    • Level: Upper
    Primary bathroom
    • Features: Double Sink, Flooring - Tile/Brick
    • Level: Upper
    Bathroom 1
    • Features: Flooring - Tile/Brick, Bathroom - Tub Shower
    • Level: Upper
    Bathroom 2
    • Features: Flooring - Tile/Brick
    • Level: Lower
    Dining room
    • Features: Flooring - HardWood
    • Level: Main
    Family room
    • Features: Flooring - Carpet
    • Level: Lower
    Half bath
    • Features: Flooring - HardWood
    • Level: Main
    Kitchen
    • Features: Granite Counters, Flooring - HardWood, Kitchen - Electric Cooking, Kitchen Island, Pantry
    • Level: Main
    Laundry
    • Features: Flooring - Tile/Brick
    • Level: Upper
    Living room
    • Features: Balcony Access, Flooring - HardWood
    • Level: Main
    Heating
    • Heat Pump, Electric
    Cooling
    • Central Air, Electric
    Appliances
    • Included: Microwave, Cooktop, Dishwasher, Disposal, Dryer, Ice Maker, Double Oven, Self Cleaning Oven, Refrigerator, Stainless Steel Appliance(s), Washer, Water Heater, Electric Water Heater
    • Laundry: Upper Level, Laundry Room
    Features
    • Ceiling Fan(s), Combination Kitchen/Dining, Dining Area, Open Floorplan, Kitchen - Gourmet, Kitchen Island, Primary Bath(s), Pantry, Recessed Lighting, Bathroom - Stall Shower, Bathroom - Tub Shower, Upgraded Countertops, Walk-In Closet(s), 9'+ Ceilings, Dry Wall
    • Flooring: Carpet, Hardwood, Wood
    • Windows: Window Treatments
    • Basement: Full,Front Entrance,Finished,Garage Access,Walk-Out Access
    • Has fireplace: No
    Interior area
    • Total structure area: 2,400
    • Total interior livable area: 2,099 sqft
    • Finished area above ground: 1,600
    • Finished area below ground: 499

    Property

    Parking
    • Total spaces: 1
    • Parking features: Garage Faces Front, Garage Door Opener, Inside Entrance, Concrete, Attached, Driveway
    • Attached garage spaces: 1
    • Has uncovered spaces: Yes
    Accessibility
    • Accessibility features: None
    Features
    • Levels: Three
    • Stories: 3
    • Patio & porch: Deck, Patio
    • Exterior features: Sidewalks, Street Lights
    • Pool features: Community
    • Fencing: Partial,Back Yard,Vinyl
    Lot
    • Size: 1,520 Square Feet
    Details
    • Additional structures: Above Grade, Below Grade
    • Parcel number: 7696965134
    • Zoning: PMR
    • Special conditions: Standard

    Construction

    Type & style
    • Home type: Townhouse
    • Architectural style: Contemporary
    • Property subtype: Townhouse
    Materials
    • Combination
    • Foundation: Permanent
    • Roof: Asphalt
    Condition
    • New construction: No
    • Year built: 2016
    Details
    • Builder model: Balfour
    • Builder name: Stanley Martin

    Utilities & green energy

    • Electric: 220 Volts
    • Sewer: Public Sewer
    • Water: Public
    • Utilities for property: Cable Connected, Phone

    Community & HOA

    Community
    • Subdivision: Heritage Crossing
    HOA
    • Has HOA: Yes
    • Amenities included: Tot Lots/Playground, Basketball Court
    • Services included: Common Area Maintenance, Pool(s), Road Maintenance, Snow Removal
    • HOA fee: $300 quarterly
    • HOA name: HERITAGE CROSSING HOA
    Location
    • Region: Manassas

    Financial & listing details

    • Price per square foot: $269/sqft
    • Tax assessed value: $501,300
    • Annual tax amount: $5,023
    • Date on market: 11/29/2025
    • Listing agreement: Exclusive Right To Sell
    • Ownership: Fee Simple

    Price history

    DateEventPrice
    3/25/2026Sold$565,000$269/sqft
    Source: Bright MLS #VAPW2107976 Report a problem
    3/2/2026Contingent$565,000$269/sqft
    Source: Bright MLS #VAPW2107976 Report a problem
    2/18/2026Price change$565,000-1.7%$269/sqft
    Source: Bright MLS #VAPW2107976 Report a problem
    11/29/2025Listed for sale$575,000+58%$274/sqft
    Source: Bright MLS #VAPW2107976 Report a problem
    11/15/2019Sold$364,000-1.4%$173/sqft
    Source: Agent Provided Report a problem
    10/12/2019Pending sale$369,000$176/sqft
    Source: Keller Williams Premier Realty #VAPW478294 Report a problem
    10/4/2019Price change$369,000-2.6%$176/sqft
    Source: Keller Williams Premier Realty #VAPW478294 Report a problem
    9/23/2019Price change$379,000-1.6%$181/sqft
    Source: Keller Williams Premier Realty #VAPW478294 Report a problem
    9/14/2019Price change$385,000-1%$183/sqft
    Source: Keller Williams Premier Realty #VAPW478294 Report a problem
    9/9/2019Price change$389,000-1.5%$185/sqft
    Source: Keller Williams Premier Realty #VAPW478294 Report a problem
    9/7/2019Listed for sale$395,000+17.5%$188/sqft
    Source: Keller Williams Premier Realty #VAPW478294 Report a problem
    6/16/2016Sold$336,080$160/sqft
    Source: Public Record Report a problem

    Public tax history

    YearProperty taxesTax assessment
    2025$4,915 +2.1%$501,300 +3.6%
    2024$4,813 +0.4%$484,000 +5%
    2023$4,795 -0.7%$460,800 +7.8%
    2022$4,831 +4.5%$427,500 +13%
    2021$4,623 +5.3%$378,300 +6.3%
    2020$4,390 +118.9%$355,900 +7.2%
    2019$2,005 -50.2%$332,100 -0.4%
    2018$4,028 -0.2%$333,600 -0.2%
    2017$4,035 +961.9%$334,400 +951.6%
    2016$380 $31,800
    Find assessor info on the county website

    Neighborhood: West Gate

    Nearby schools

    GreatSchools rating
    Schools provided by the listing agent
    • District: Prince William County Public Schools

    Source: Bright MLS. This data may not be complete. We recommend contacting the local school district to confirm school assignments for this home.

    Get a cash offer in 3 minutes
    Find out how much your home could sell for in as little as 3 minutes with a no-obligation cash offer.
    Estimated market value
    $567,000
    Get a cash offer in 3 minutes
    Find out how much your home could sell for in as little as 3 minutes with a no-obligation cash offer.
    Estimated market value
    $567,000