Welcome to this well-cared-for 4-bedroom, 2-bath home in Trevor offering over 2,300 sq. ft. of comfortable living space. Inside, you'll find hardwood floors, vaulted ceilings, and a bright open layout that feels warm and inviting. Pride of ownership is clear throughout every room of this thoughtfully maintained home. Step outside to a brand-new Trex deck with modern cable railing--perfect for relaxing, grilling, or spending time with friends and family. With its space, comfort, and true care over the years, this home offers an easy, welcoming feel the moment you walk in. A great place to settle in and make your own.
Active
$425,000
9921 271st AVENUE, Trevor, WI 53179
4beds
2,300sqft
Single Family Residence
Built in 2007
7,405 Square Feet Lot
$422,600 Zestimate®
$185/sqft
$-- HOA
What's special
- 34 days
- 1,025
- 44
Zillow last checked:
Listing updated:
Listed by:
Haley Lang 262-270-0121,
Berkshire Hathaway Starck Real Estate
Source: WIREX MLS,MLS#: 1972976 Originating MLS: Metro MLS
Originating MLS: Metro MLSFacts & features
Interior
Bedrooms & bathrooms
- Bedrooms: 4
- Bathrooms: 2
- Full bathrooms: 2
- Main level bedrooms: 3
Primary bedroom
- Level: Main
- Area: 224
- Dimensions: 16 x 14
Bedroom 2
- Level: Main
- Area: 110
- Dimensions: 11 x 10
Bedroom 3
- Level: Main
- Area: 110
- Dimensions: 11 x 10
Bedroom 4
- Level: Lower
- Area: 256
- Dimensions: 16 x 16
Bathroom
- Features: Master Bedroom Bath
Kitchen
- Level: Main
- Area: 240
- Dimensions: 16 x 15
Living room
- Level: Main
- Area: 304
- Dimensions: 19 x 16
Office
- Level: Lower
- Area: 224
- Dimensions: 16 x 14
Heating
- Natural Gas, Forced Air
Cooling
- Central Air
Appliances
- Included: Cooktop, Dishwasher, Disposal, Oven, Refrigerator, Water Softener
Features
- Pantry
- Basement: Finished,Full
Interior area
- Total structure area: 2,300
- Total interior livable area: 2,300 sqft
Property
Parking
- Total spaces: 2
- Parking features: Garage Door Opener, Attached, 2 Car
- Attached garage spaces: 2
Features
- Levels: Two
- Stories: 2
- Patio & porch: Deck
Lot
- Size: 7,405 Square Feet
Details
- Parcel number: 7041202141467
- Zoning: Res
Construction
Type & style
- Home type: SingleFamily
- Architectural style: Ranch
- Property subtype: Single Family Residence
Materials
- Vinyl Siding
Condition
- 11-20 Years
- New construction: No
- Year built: 2007
Utilities & green energy
- Sewer: Public Sewer
- Water: Well
Community & HOA
Community
- Subdivision: Camp Lake Oaks
Location
- Region: Trevor
- Municipality: Salem
Financial & listing details
- Price per square foot: $185/sqft
- Tax assessed value: $353,300
- Annual tax amount: $4,918
- Date on market: 7/26/2026
- Inclusions: Refrigerator, Oven, Disposal, Dishwasher, Water Softener (Owned)
- Exclusions: Personal Property
Estimated market value
$422,600
$401,000 - $444,000
$2,664/mo
Price history
| Date | Event | Price |
|---|---|---|
| 7/26/2026 | Listed for sale | $425,000+99.3%$185/sqft |
Source:  WIREX MLS #1972976 Report a problem WIREX MLS #1972976 Report a problem | ||
| 10/26/2007 | Sold | $213,200+344.2%$93/sqft |
Source: Public Record Report a problem | ||
| 6/28/2006 | Sold | $48,000$21/sqft |
Source: Public Record Report a problem | ||
Public tax history
| Year | Property taxes | Tax assessment |
|---|---|---|
| 2025 | $4,649 +6.9% | $353,300 +6.6% |
| 2024 | $4,349 +8.9% | $331,300 |
| 2023 | $3,995 -10.1% | $331,300 +21.9% |
| 2022 | $4,443 +0.9% | $271,800 |
| 2021 | $4,402 +2.8% | $271,800 +16.4% |
| 2020 | $4,280 +4.6% | $233,600 |
| 2019 | $4,093 +9.2% | $233,600 +20.8% |
| 2018 | $3,747 -17.2% | $193,300 |
| 2017 | $4,523 +2.4% | $193,300 +9.4% |
| 2016 | $4,415 +13.3% | $176,700 |
| 2015 | $3,897 +1.5% | $176,700 +8.3% |
| 2014 | $3,838 | $163,100 |
| 2013 | $3,838 +1.4% | $163,100 -9.8% |
| 2012 | $3,785 -1.9% | $180,800 |
| 2011 | $3,857 -4.1% | $180,800 -12.6% |
| 2010 | $4,021 +1.3% | $206,800 |
| 2009 | $3,970 +3.8% | $206,800 -9.9% |
| 2008 | $3,827 +327.8% | $229,400 +409.8% |
| 2007 | $895 | $45,000 |
| 2006 | -- | -- |
Find assessor info on the county website
Monthly payment
Est. payment
Payment breakdown
Explore the cost of this home by adjusting the details. Changes won't be saved.Climate risks
Neighborhood: Camp Lake
Nearby schools
Schools provided by the listing agent
- Elementary: Trevor-Wilmot
- High: Wilmot
- District: Wilmot Uhs
Source: WIREX MLS. This data may not be complete. We recommend contacting the local school district to confirm school assignments for this home.
Similar homes
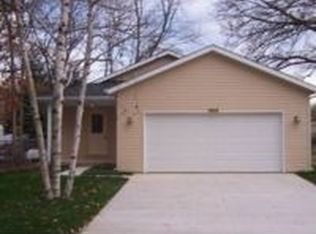
- $595,0004 bd3 ba3.4k sqft11709 242nd AVENUE, Trevor, WI 53179Active
 MLS ID #1975729, Melissa Treichel. WIREX MLS
 - $389,9004 bd2 ba2k sqft979 Rhyners LANE, Twin Lakes, WI 53181Active
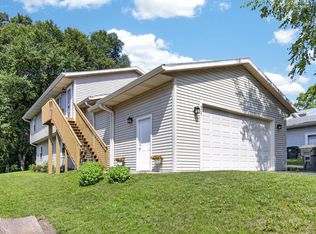 MLS ID #1976732, Wendy Gauss. WIREX MLS
 - $455,0004 bd3 ba3.1k sqft2930 Plumrose Ln, McHenry, IL 60050New
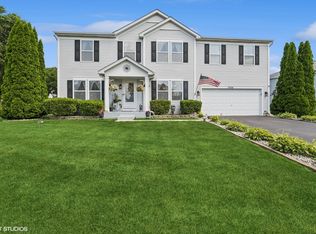 MLS ID #12744165, Andrea Callahan, Berkshire Hathaway HomeServices Starck Real Estate. MRED as distributed by MLS GRID
 - $449,9004 bd2 ba1.9k sqft2910 Hickory Ln, Twin Lakes, WI 53181Price Change
 MLS ID #12740032, Shiela Heg, SFR, Shiela Heg, Broker. MRED as distributed by MLS GRID
